Services
Remodeling services for Salt Lake Valley homes
What each project includes, how long it usually takes and what it typically costs, before you ever pick up the phone.
01 / 05
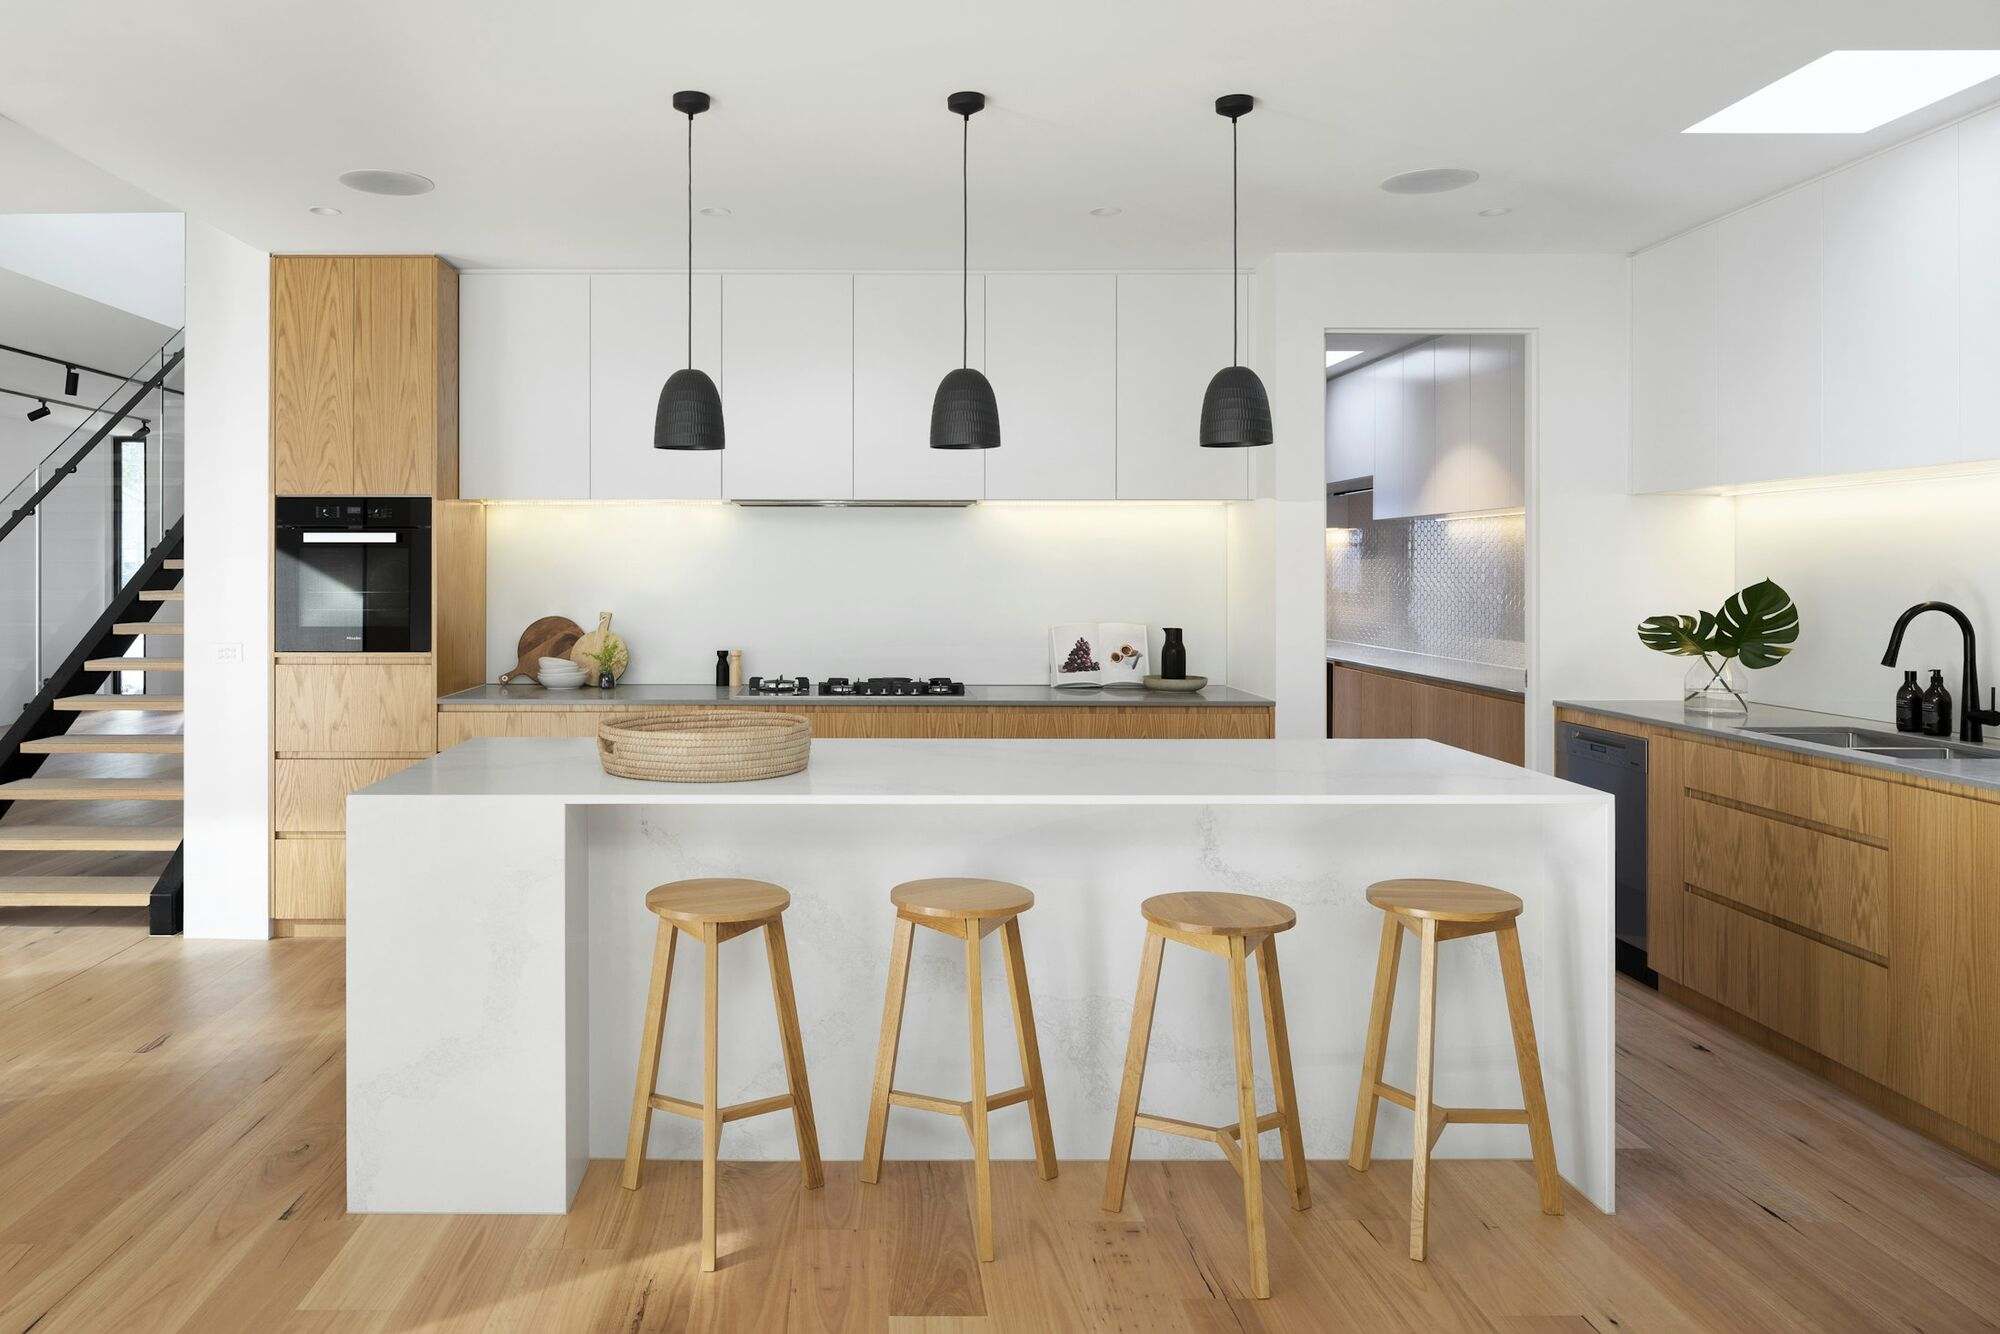
Kitchen remodels
The room you use most should work the hardest. We start with how you cook, gather and store, then design around it.
A full kitchen remodel usually means a new layout, cabinets, counters, backsplash, lighting, flooring and appliances. Many of the kitchens we redo along the Wasatch Front are closed-off 1970s–1990s layouts. Opening a wall often makes the biggest difference, and we handle the engineering and permits when that wall is load-bearing.
Budget drivers are mostly cabinets, moving plumbing or gas, and appliance packages. We’ll show you where the money goes in an itemized proposal, so you can decide what’s worth it.
What’s included
- Layout design and 3D renderings
- Custom or semi-custom cabinetry and installation
- Quartz, granite or butcher-block counters
- Lighting plan: recessed, under-cabinet and pendants
- Wall removal, beams and permits when needed
02 / 05
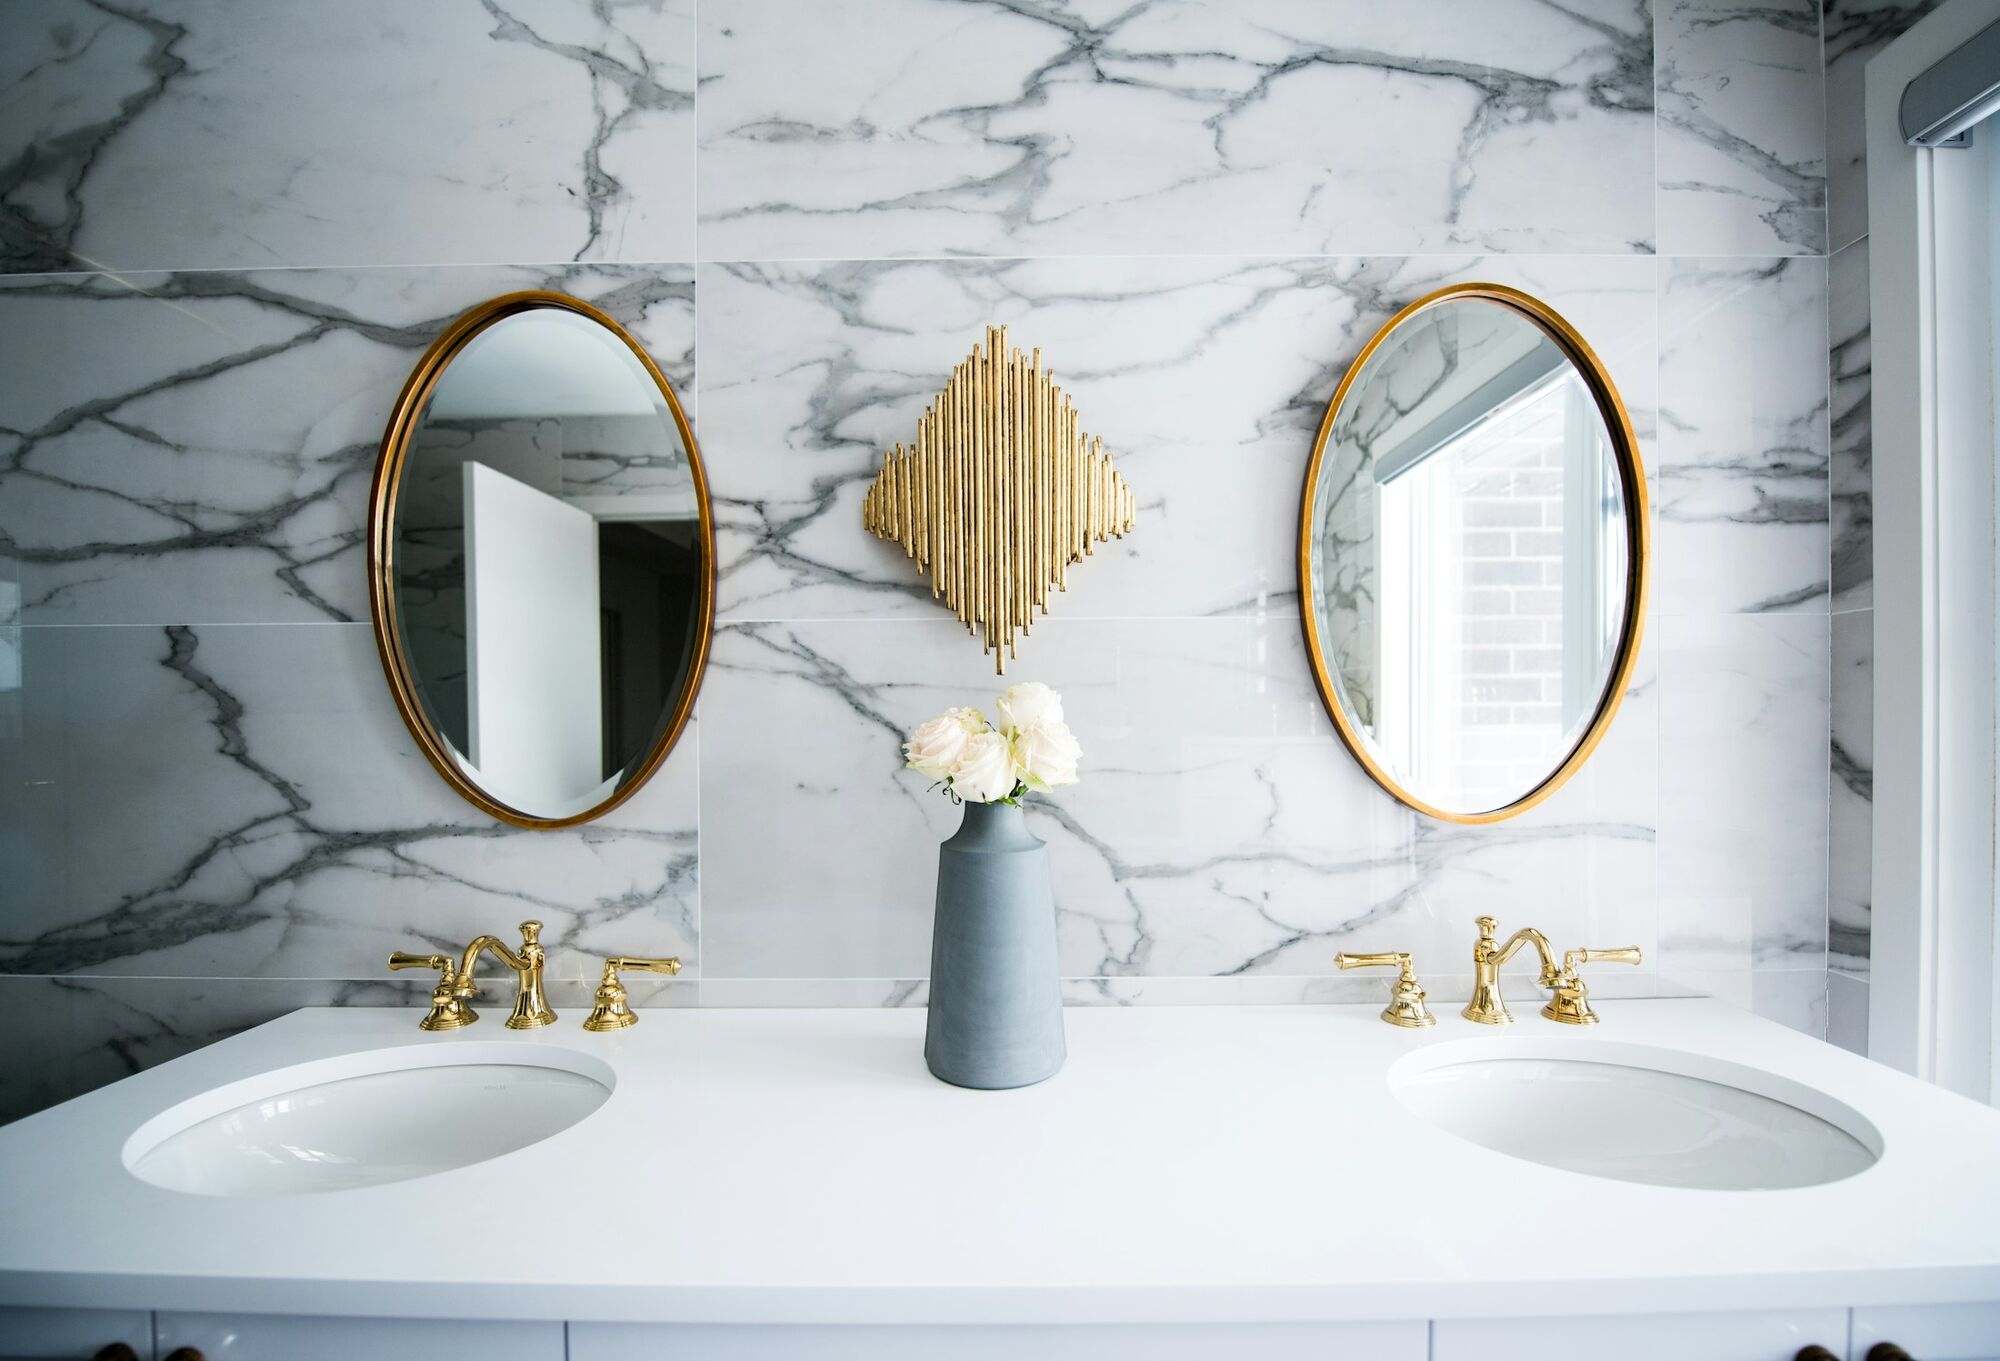
Bathroom remodels
Beautiful tile is only as good as what’s behind it. We build bathrooms to stay dry and solid for decades.
Every shower we build gets a fully waterproofed system, proper slope to the drain and tile set by our own crew. We can convert tubs to curbless walk-in showers, add a second sink, heated floors or a quiet exhaust fan that actually clears steam.
Hall baths are typically four to five weeks; primary suites with layout changes run six to seven. We sequence the work so you’re never without a working bathroom if you only have one.
What’s included
- Full demolition and haul-away
- Waterproofed showers and tub surrounds
- Tile floors, walls and niches
- Vanities, fixtures and lighting
- Heated floors and upgraded ventilation
03 / 05
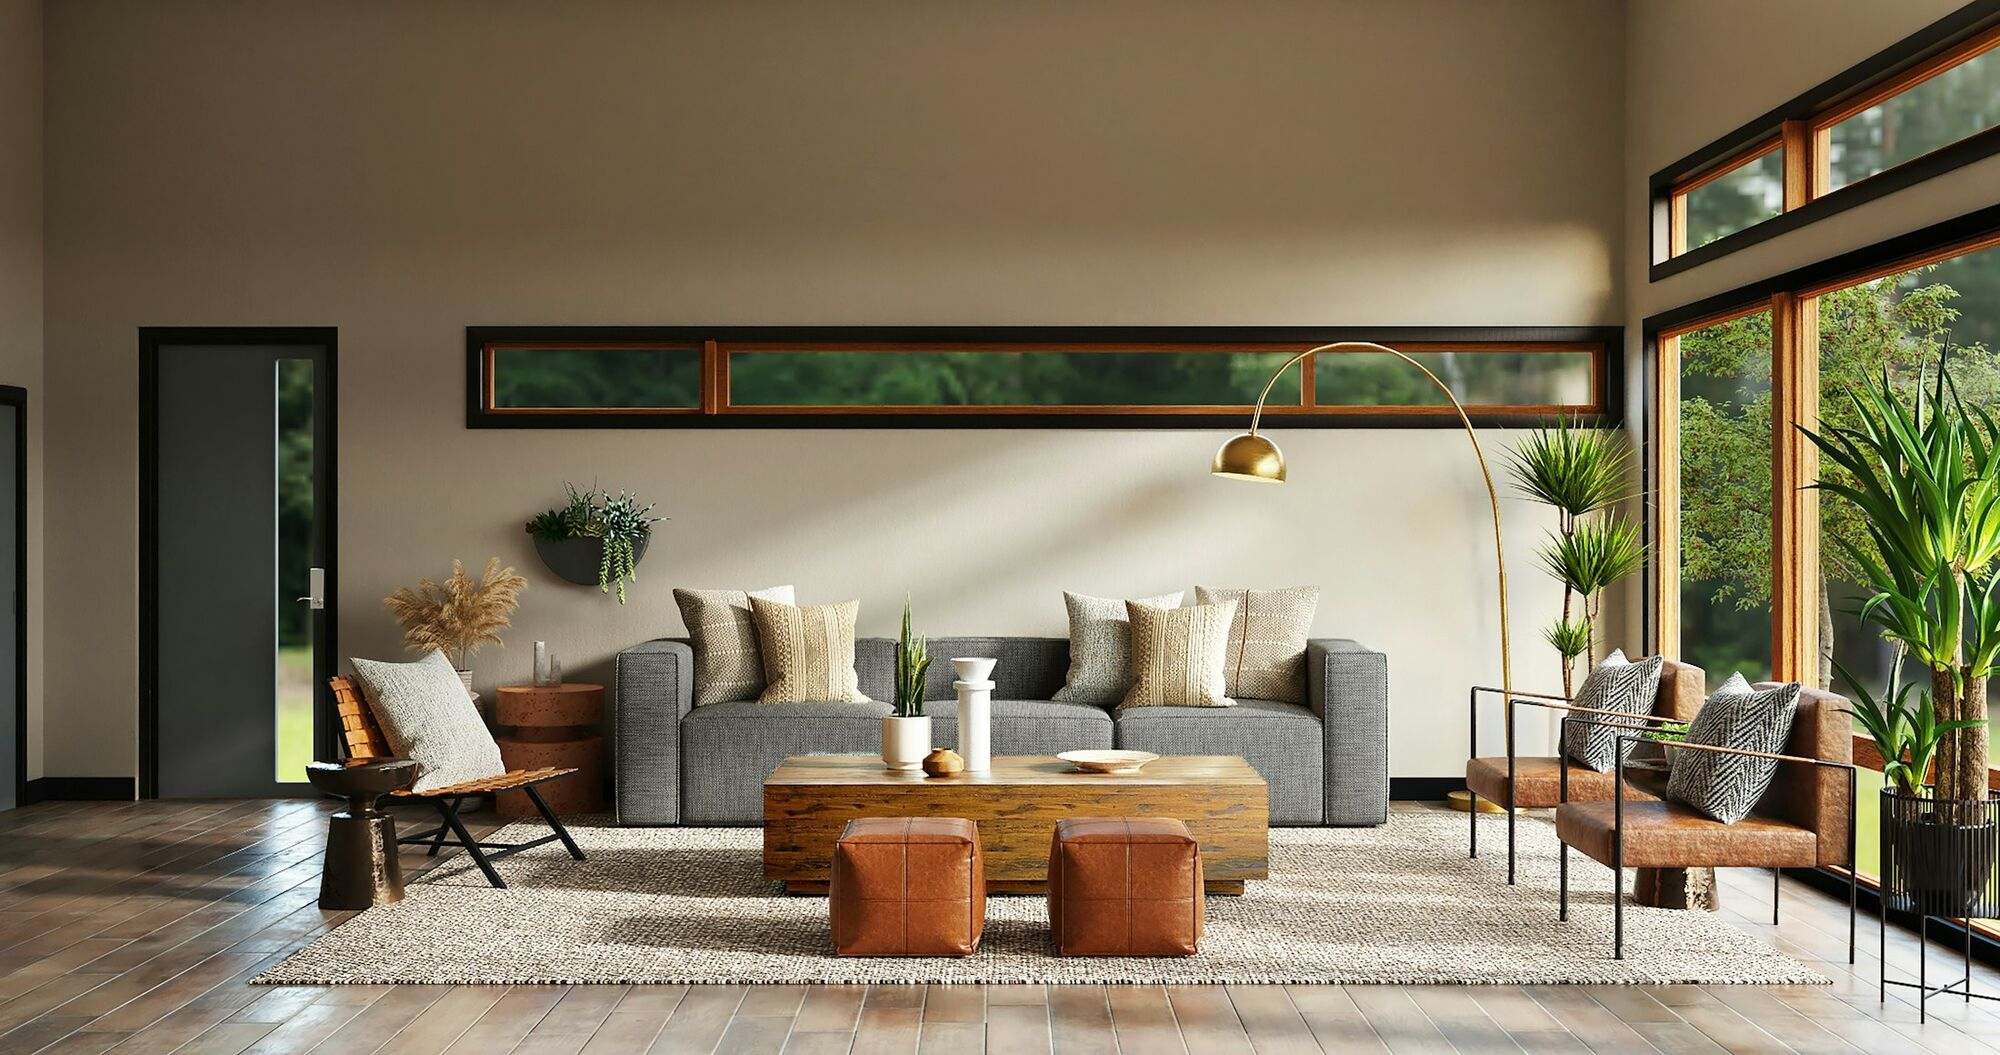
Basement finishing
The most affordable square footage in your house is already under it.
We turn unfinished basements into family rooms, guest suites, home gyms, offices and bathrooms. Bedrooms need code-compliant egress windows, and we cut and install those as part of the job.
Before framing, we look for moisture, insulate the foundation walls and air-seal the rim joist, which makes the space comfortable year-round. Most 900–1,200 sq ft basements take six to ten weeks of construction after permits.
What’s included
- Design, permits and inspections
- Framing, insulation and drywall
- Egress windows and window wells
- Bathrooms, wet bars and kitchenettes
- Flooring, trim, paint and lighting
04 / 05
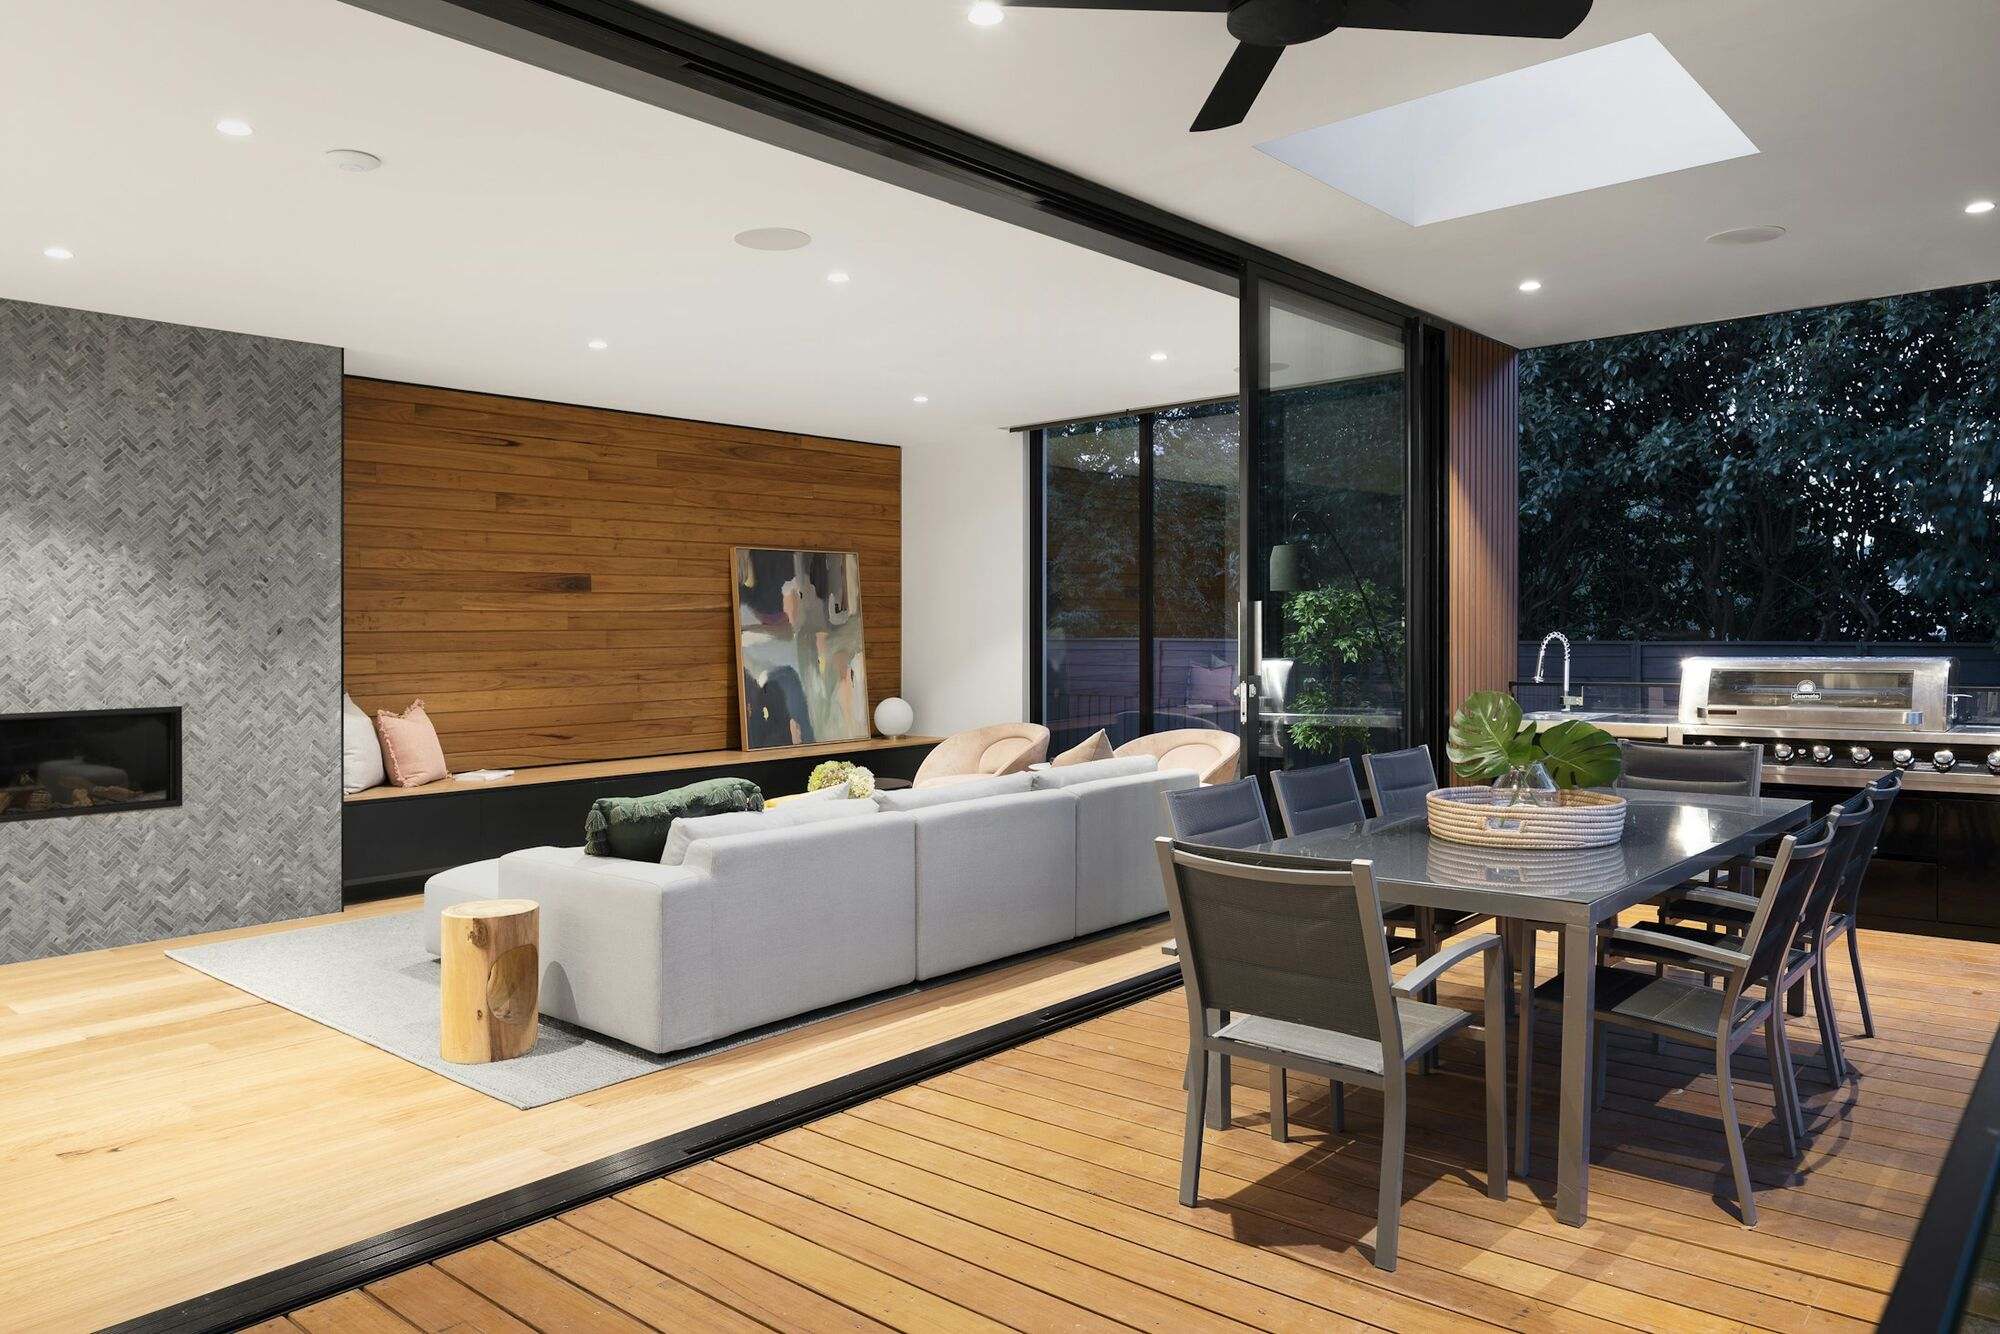
Home additions
Love your neighborhood but need more room? An addition is often simpler than moving.
We design and build single-story great rooms, primary suites, mudrooms and second-story additions that look like they were always part of the house. That means matching rooflines, siding and window styles, or intentionally modernizing them.
Additions involve design, engineering, city review and more trades than any other project, so we plan carefully up front. Expect four to seven months from groundbreaking for most projects.
What’s included
- Architectural design and engineering
- Foundations, framing and roofing
- Tie-in to existing heating, plumbing and electrical
- Exterior finishes matched to your home
- Interior finishes to your selections
05 / 05
Whole-home renovations
For homes that need more than one room done, we plan the whole house and build it in sensible phases.
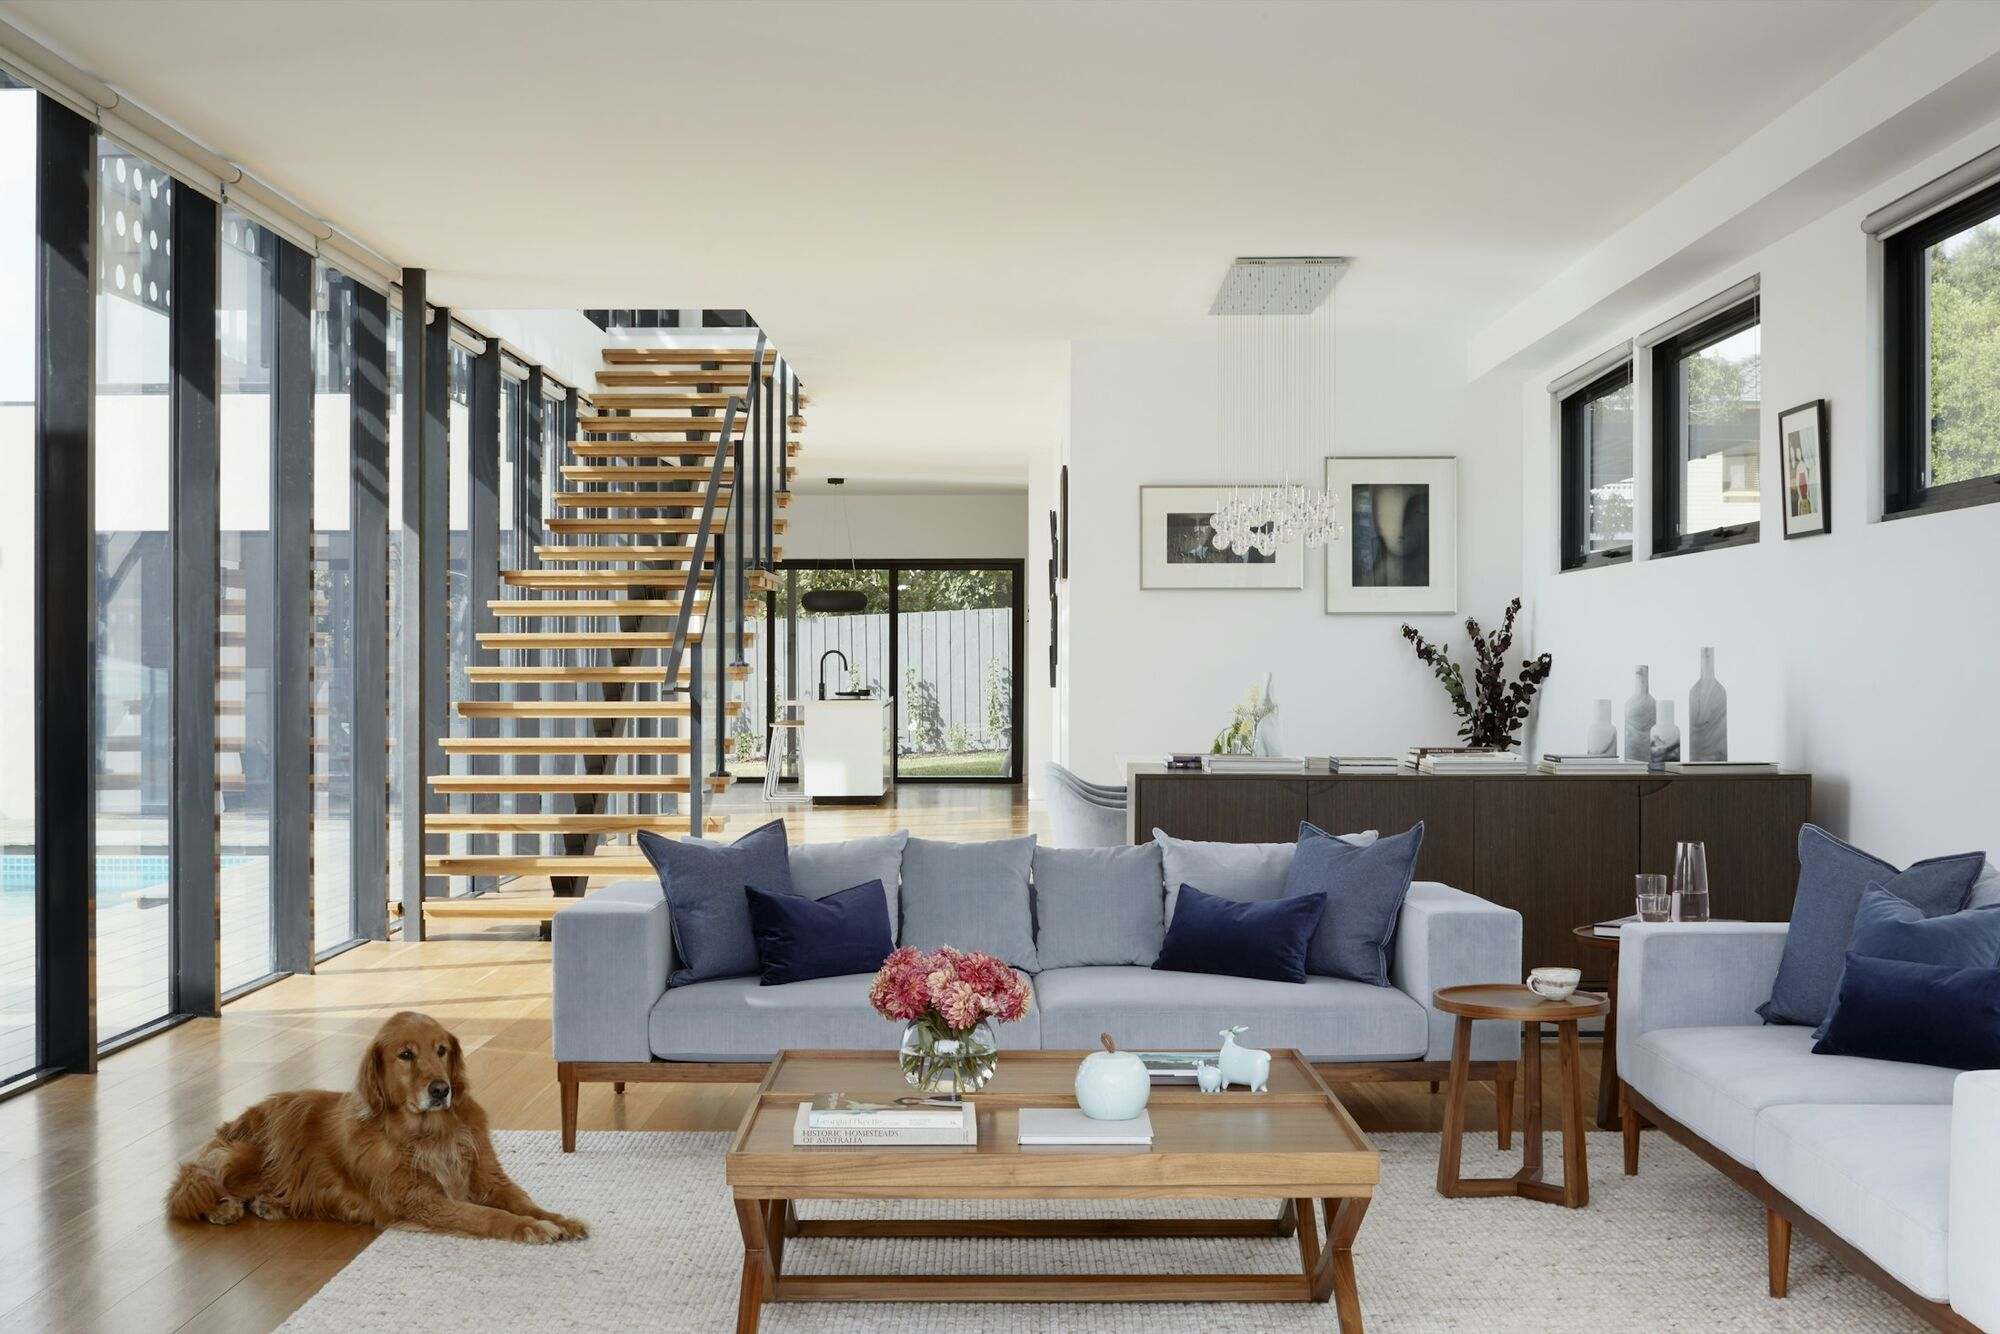
Whole-home renovations often combine opening up the main floor, new kitchens and baths, updated electrical and plumbing, new flooring and exterior updates. Phasing the work can keep you living in part of the house, or let you spread the investment over time.
We do a full assessment first, including electrical, plumbing, insulation and structure, so the budget accounts for what’s behind the walls in older homes in Sugar House, the Avenues and Holladay.
What’s included
- Whole-house assessment and phased plan
- Floor plan changes and structural work
- Electrical and plumbing updates
- Kitchens, baths, flooring and trim
- Exterior siding, windows and entries
Licensed, insured and in writing
- Utah licensed general contractor (B100). License details are printed on every proposal.
- $2M general liability and workers’ comp. Certificates sent with your proposal.
- Two-year workmanship warranty. In writing, signed at the final walk-through.
- Financing available. Fixed monthly payments through a partner lender, subject to approval.
Budgets & timelines
Want to see finished work first? Browse our recent remodeling projects.
How much does it cost to finish a basement in Utah?
Our basement finishes typically run $55 to $85 per square foot, depending on bathrooms, wet bars and finish level. A 1,000 square foot basement with a bedroom and bathroom usually lands in the middle of that range.
How long does a basement finish take?
Most basements take six to ten weeks of construction once permits are approved. Design and permitting usually add three to six weeks up front.
Do I need a permit to finish my basement?
Yes, in Salt Lake County cities a basement finish needs a building permit, especially when you add bedrooms, bathrooms or egress windows. We prepare the drawings and pull the permit for you.
How do payments work?
You’ll get an itemized, fixed-price proposal with a deposit and payments tied to milestones like rough-in and drywall, not to calendar dates. Change orders are written and approved before any extra work starts.
Do you offer financing?
Yes. We work with a partner lender that offers home-improvement loans with fixed monthly payments, subject to approval. Ask for details at your walkthrough; it never changes our price.
Do you offer design, or do I need an architect?
For kitchens, baths and basements our in-house designer handles layouts, 3D renderings and selections. For additions we work with local architects and engineers and manage that process for you.
Start with a walkthrough
We’ll come out, measure, listen to what you want, and follow up with a clear proposal and a realistic schedule.