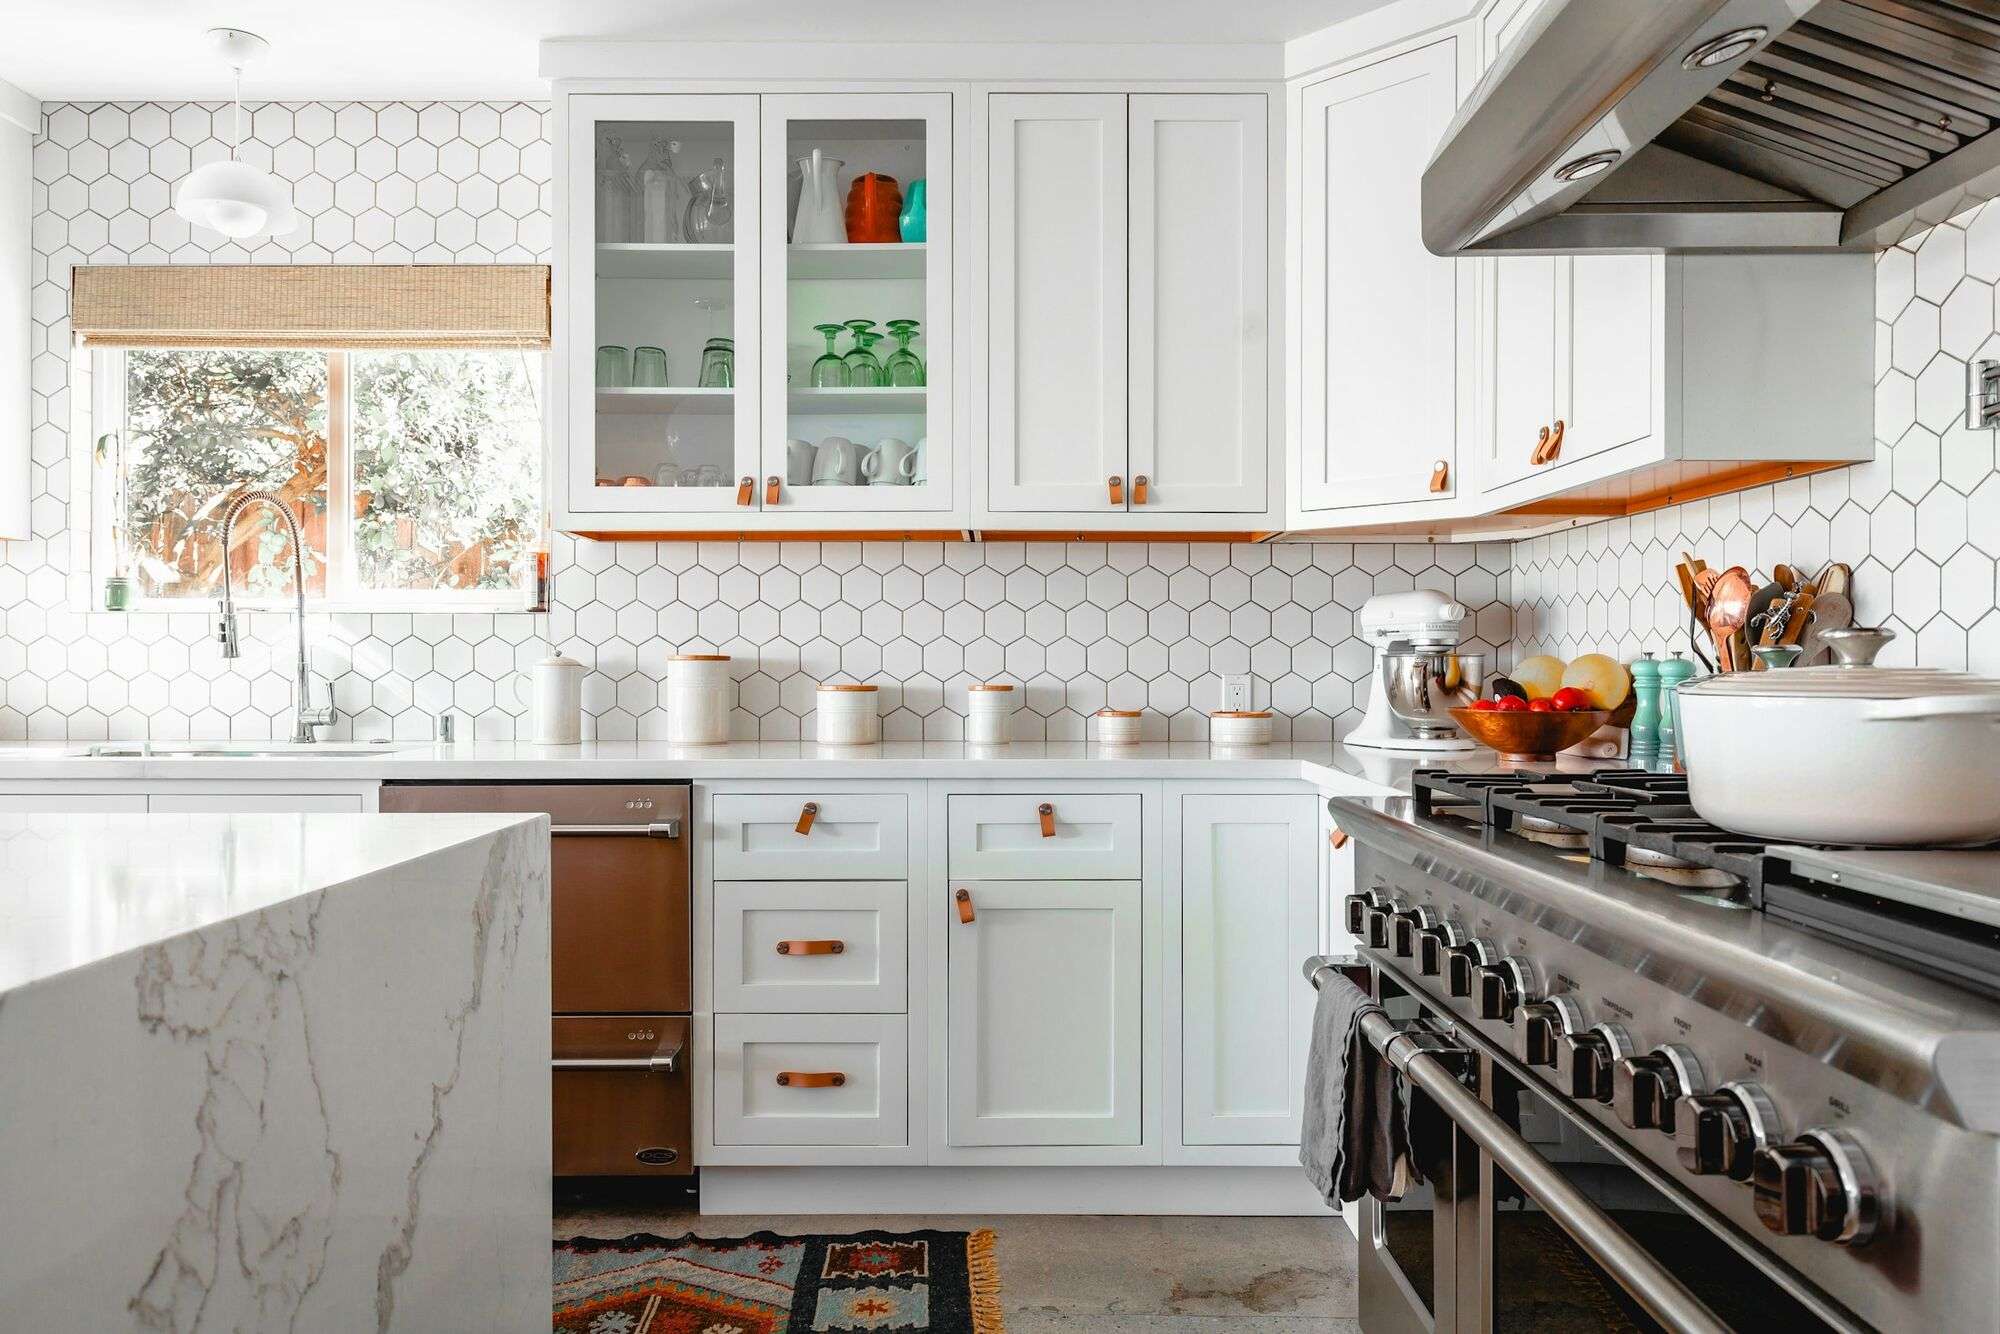
Kitchen remodels
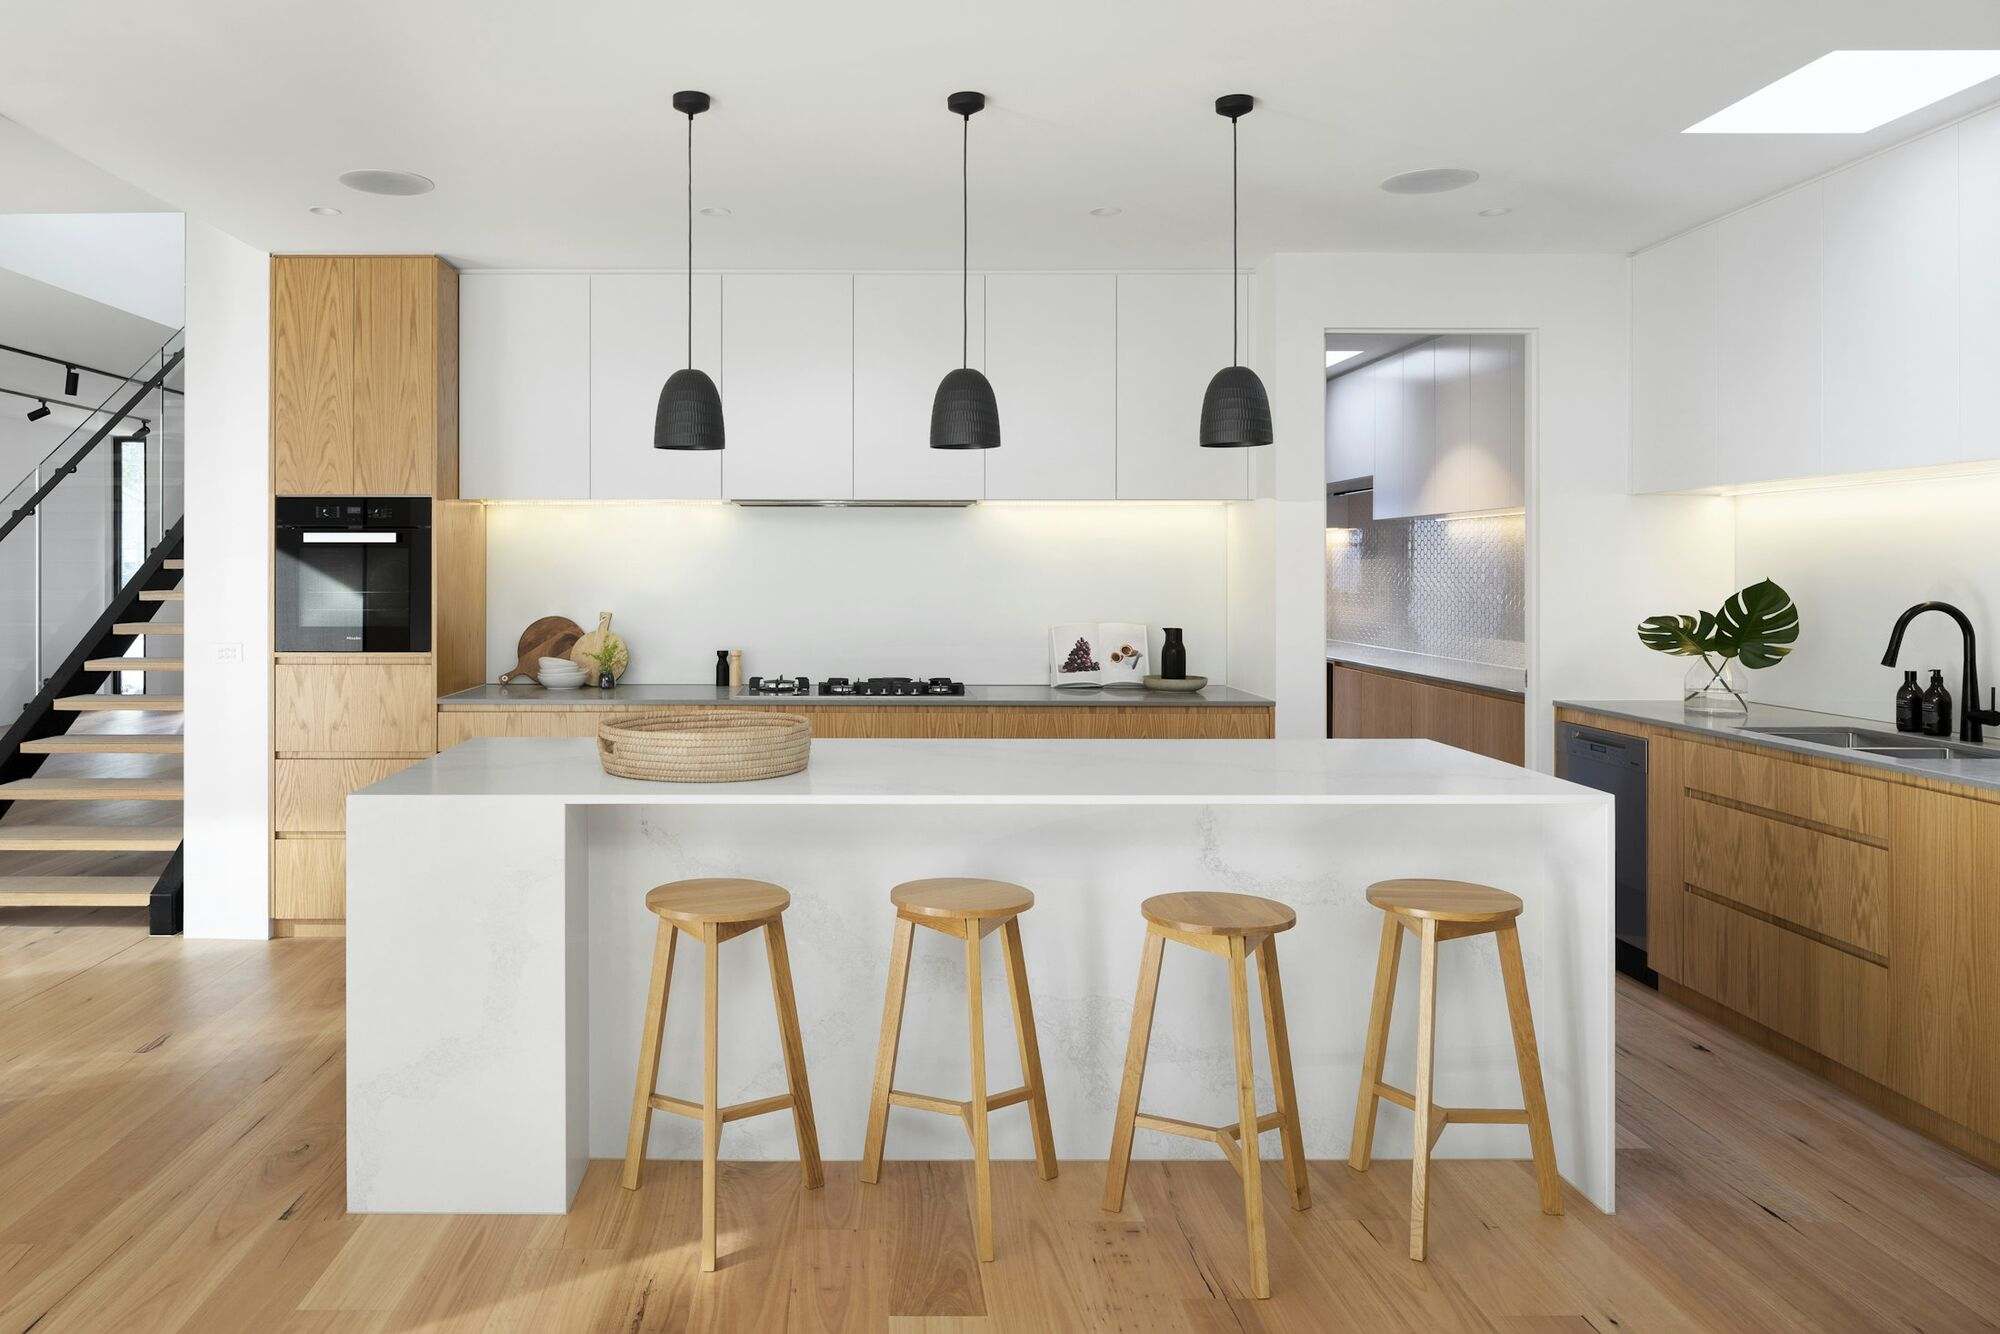
Layouts that work, cabinets that last, and lighting you’ll actually use.
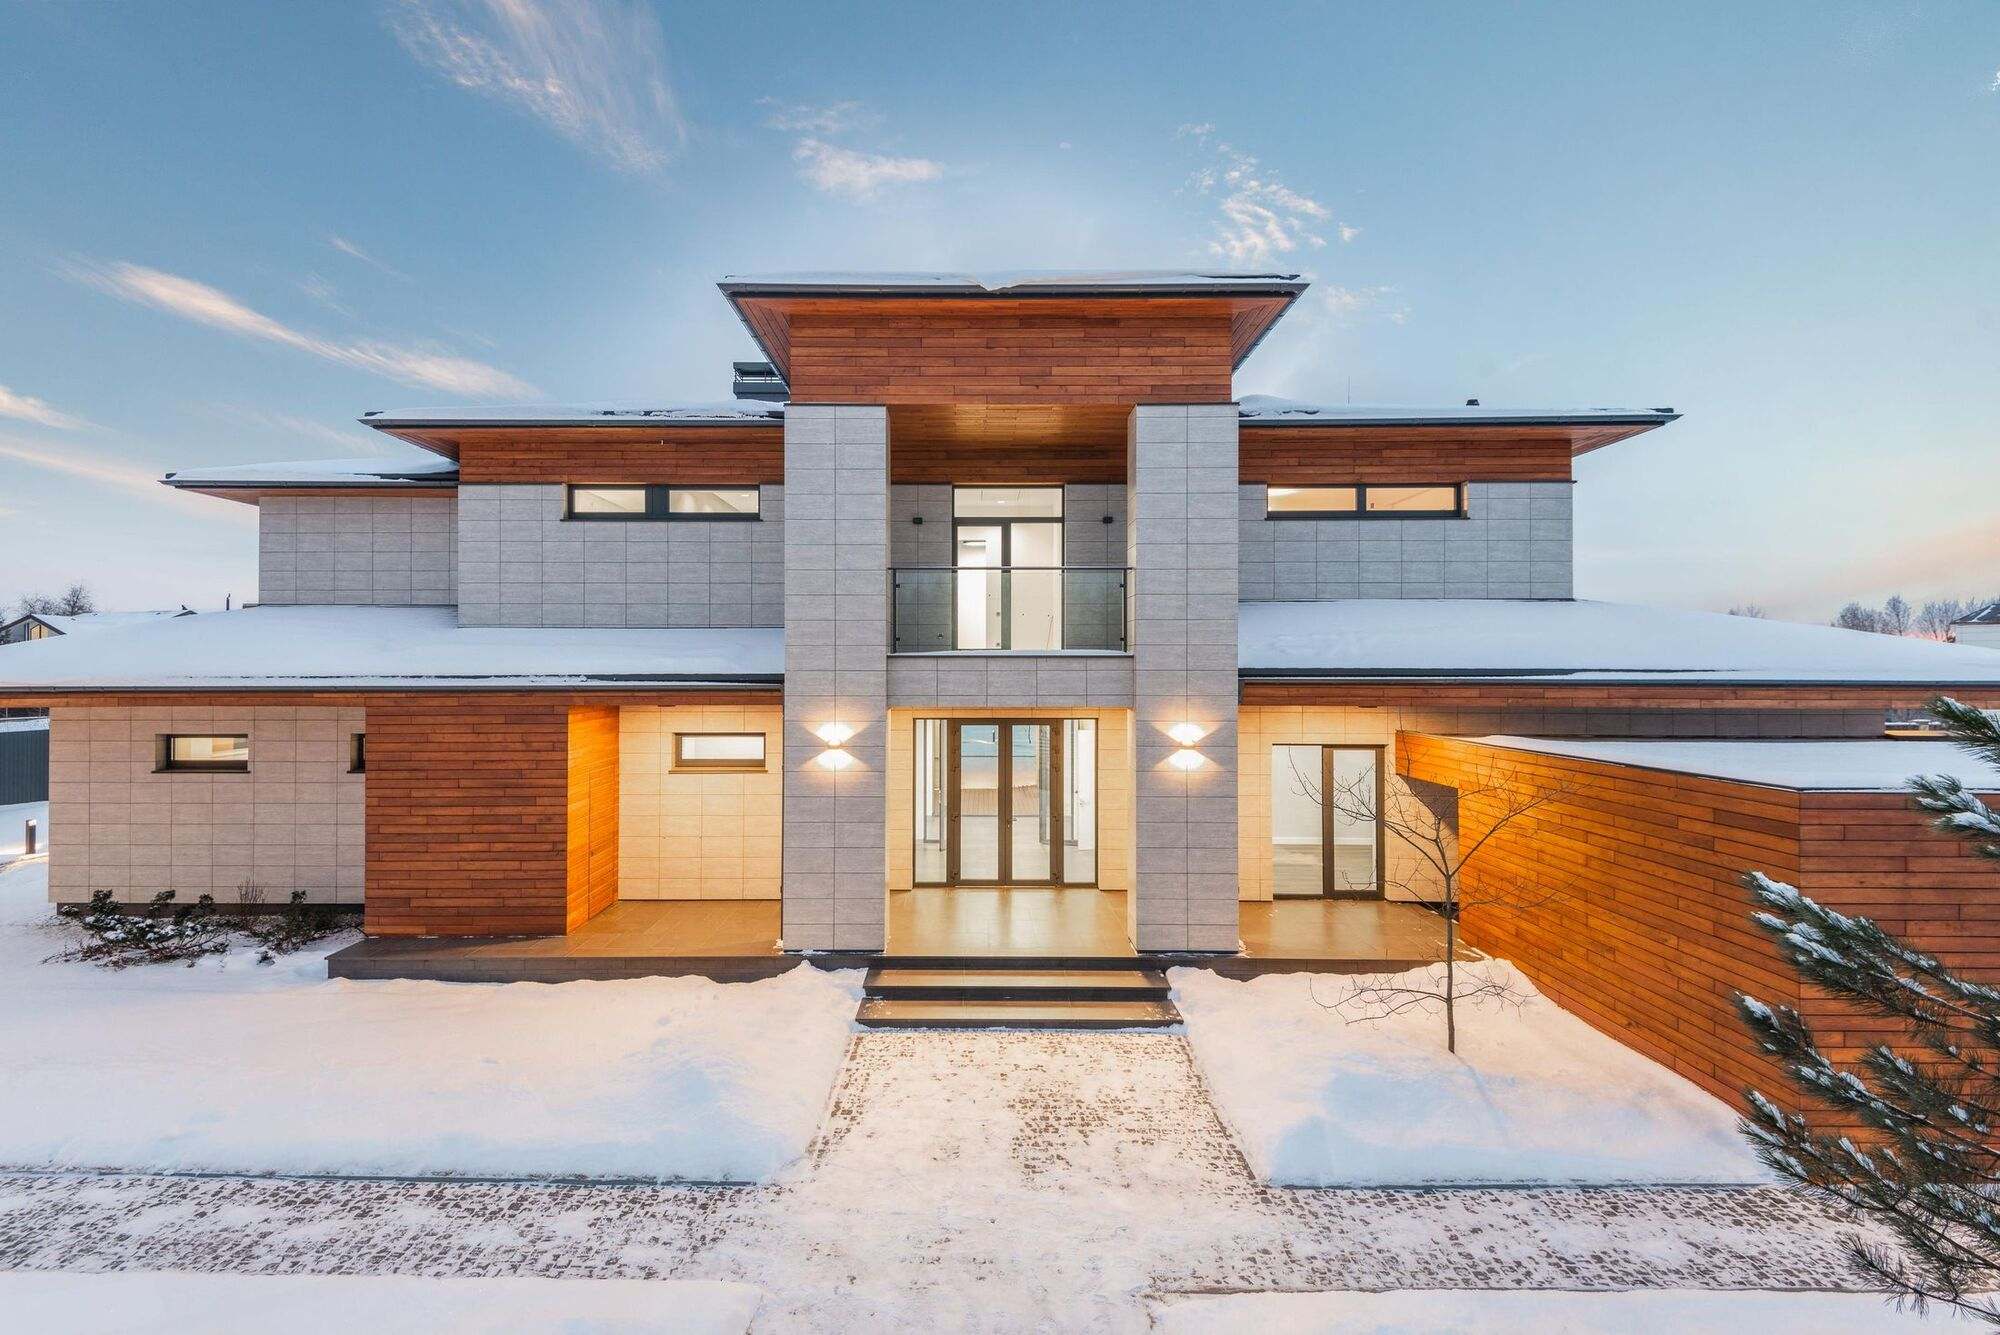
Kitchens, bathrooms, basements and additions across the Salt Lake Valley, with one project lead from walkthrough to final punch list.
A small team that takes on a limited number of projects at a time, so every job gets a lead who’s on site, not just on the phone.
Certificates of insurance and our license details come with every proposal. Members of NARI Utah. We reply to every inquiry within one business day.
Layouts that work, cabinets that last, and lighting you’ll actually use.
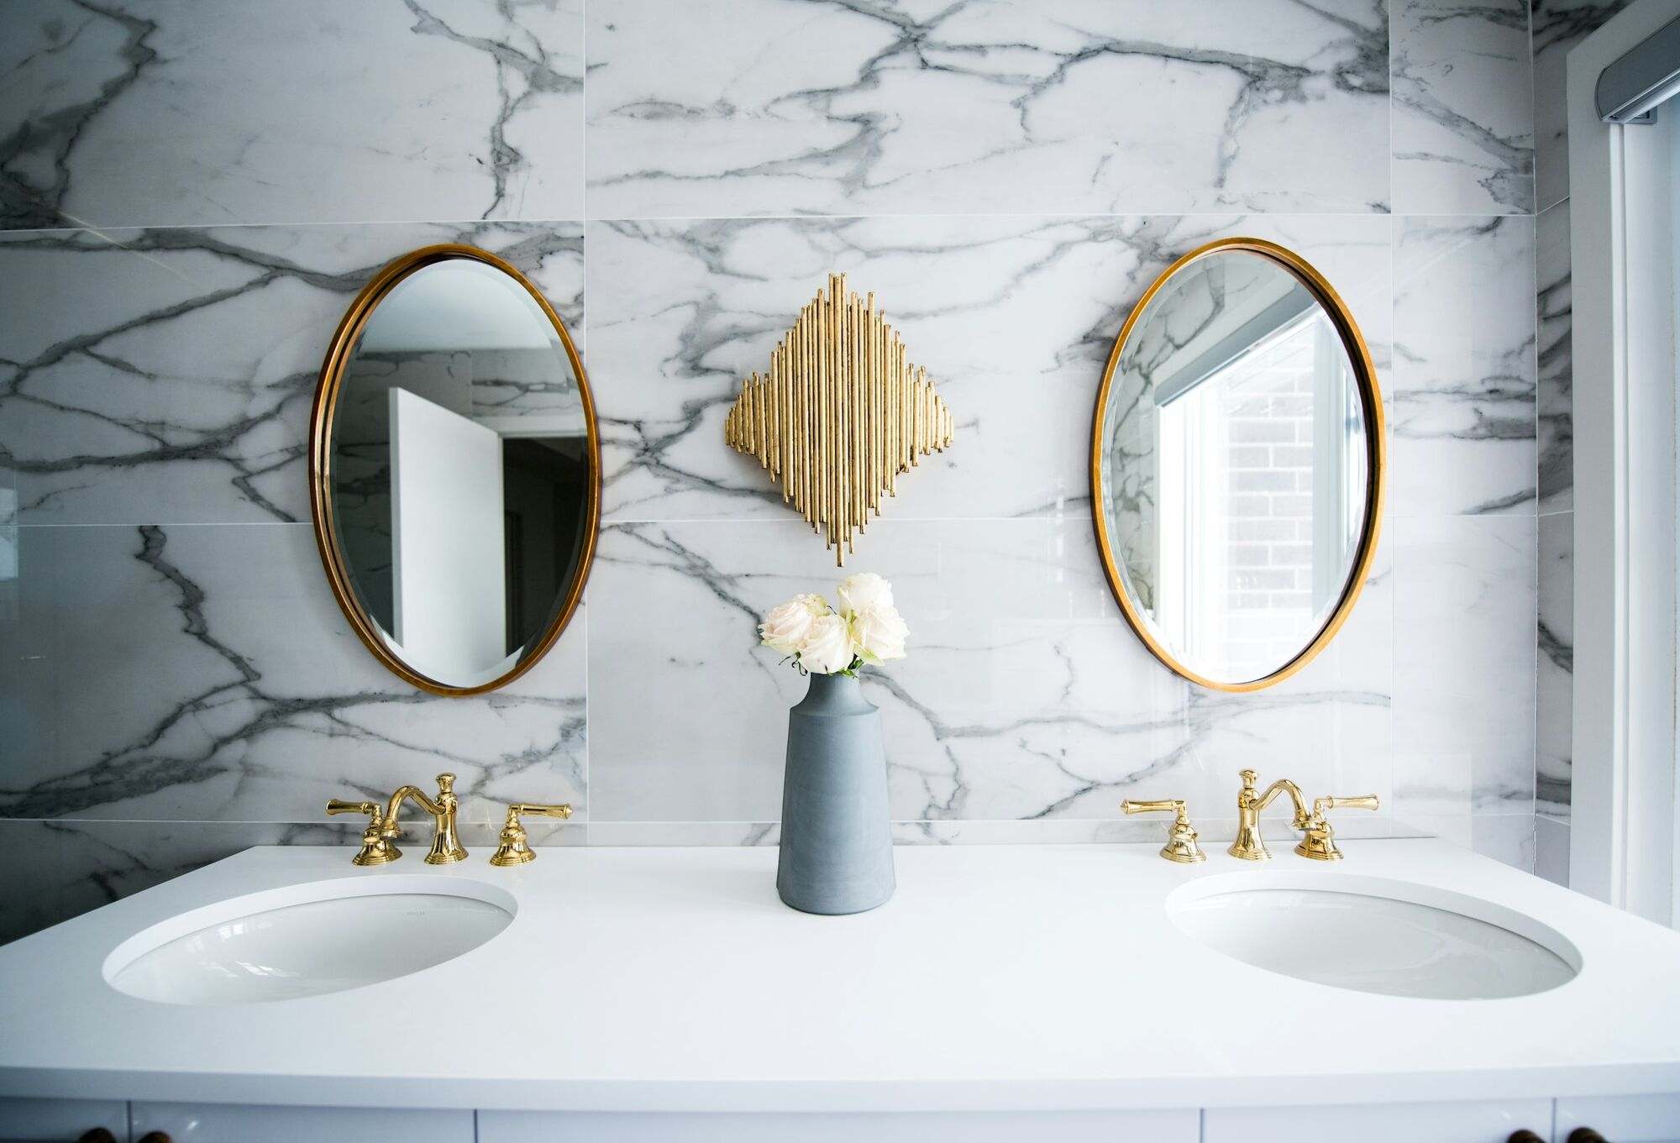
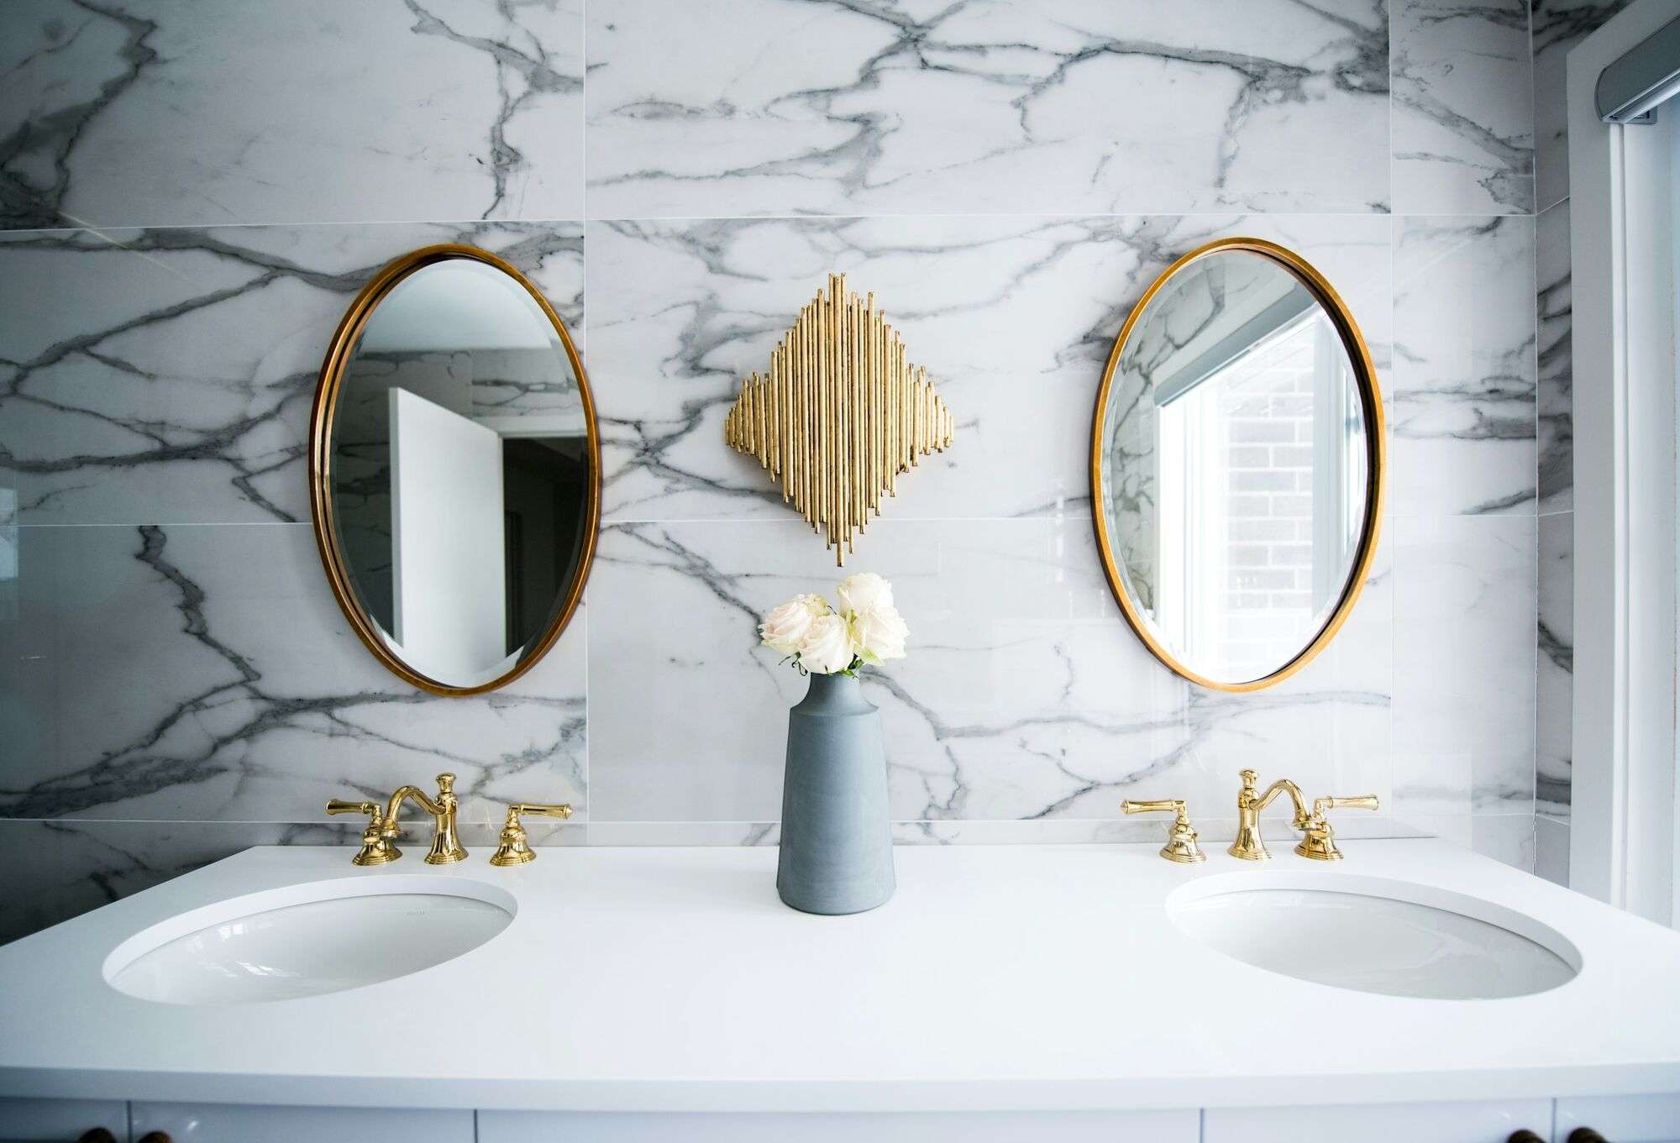
Tile, waterproofing and plumbing done right behind the walls, not just on them.
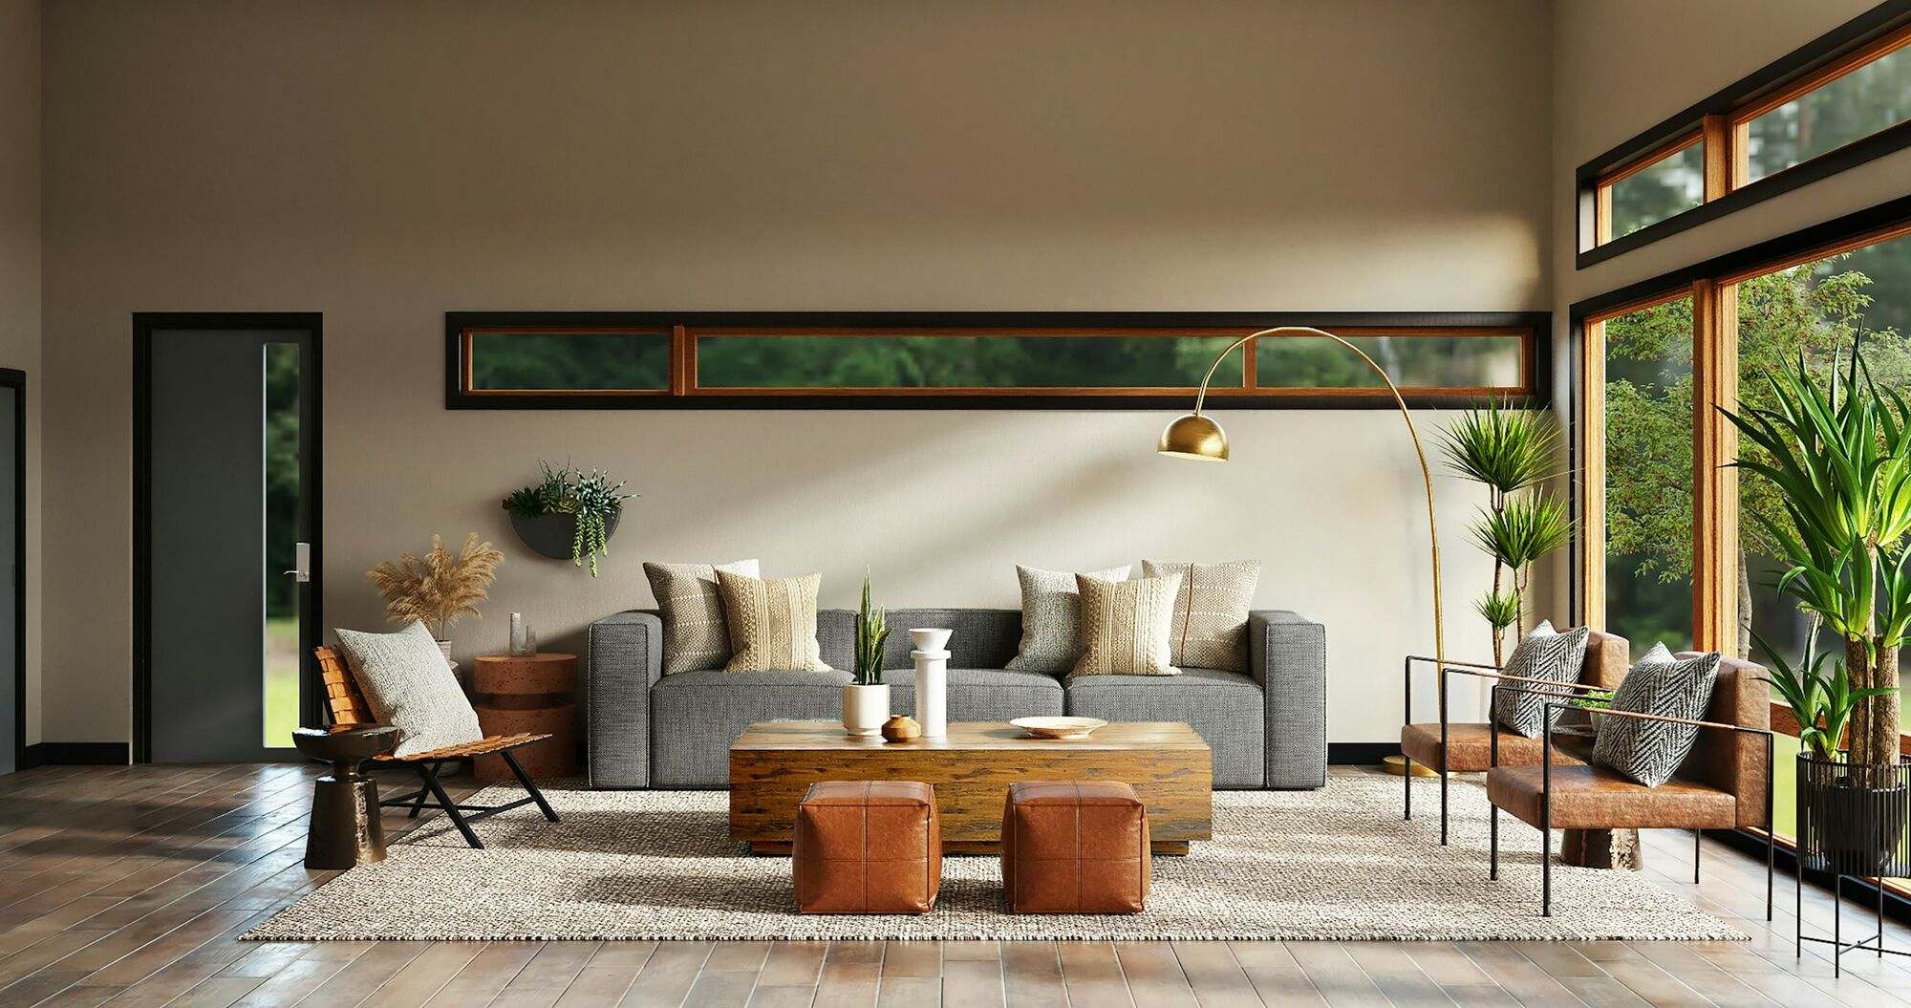
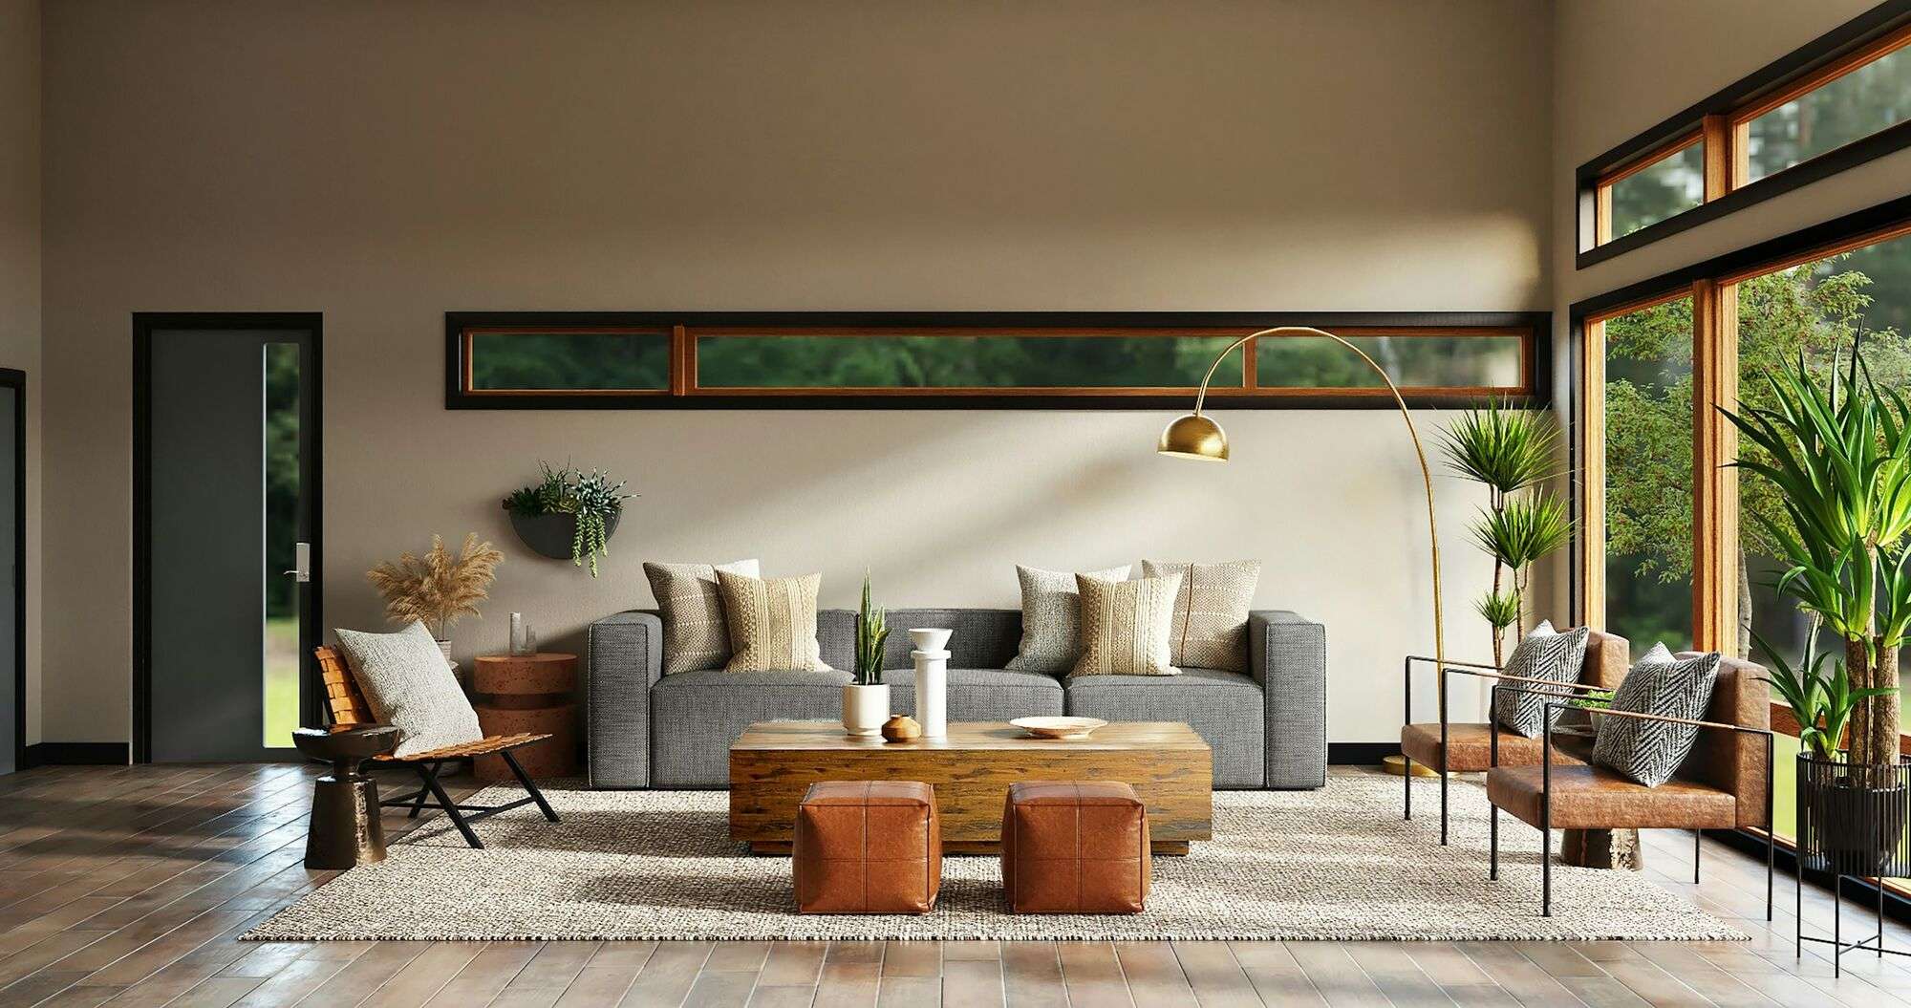
Family rooms, guest suites and bathrooms, with egress windows and permits handled.

We meet at your home, measure, and talk through goals, must-haves and budget. About an hour.
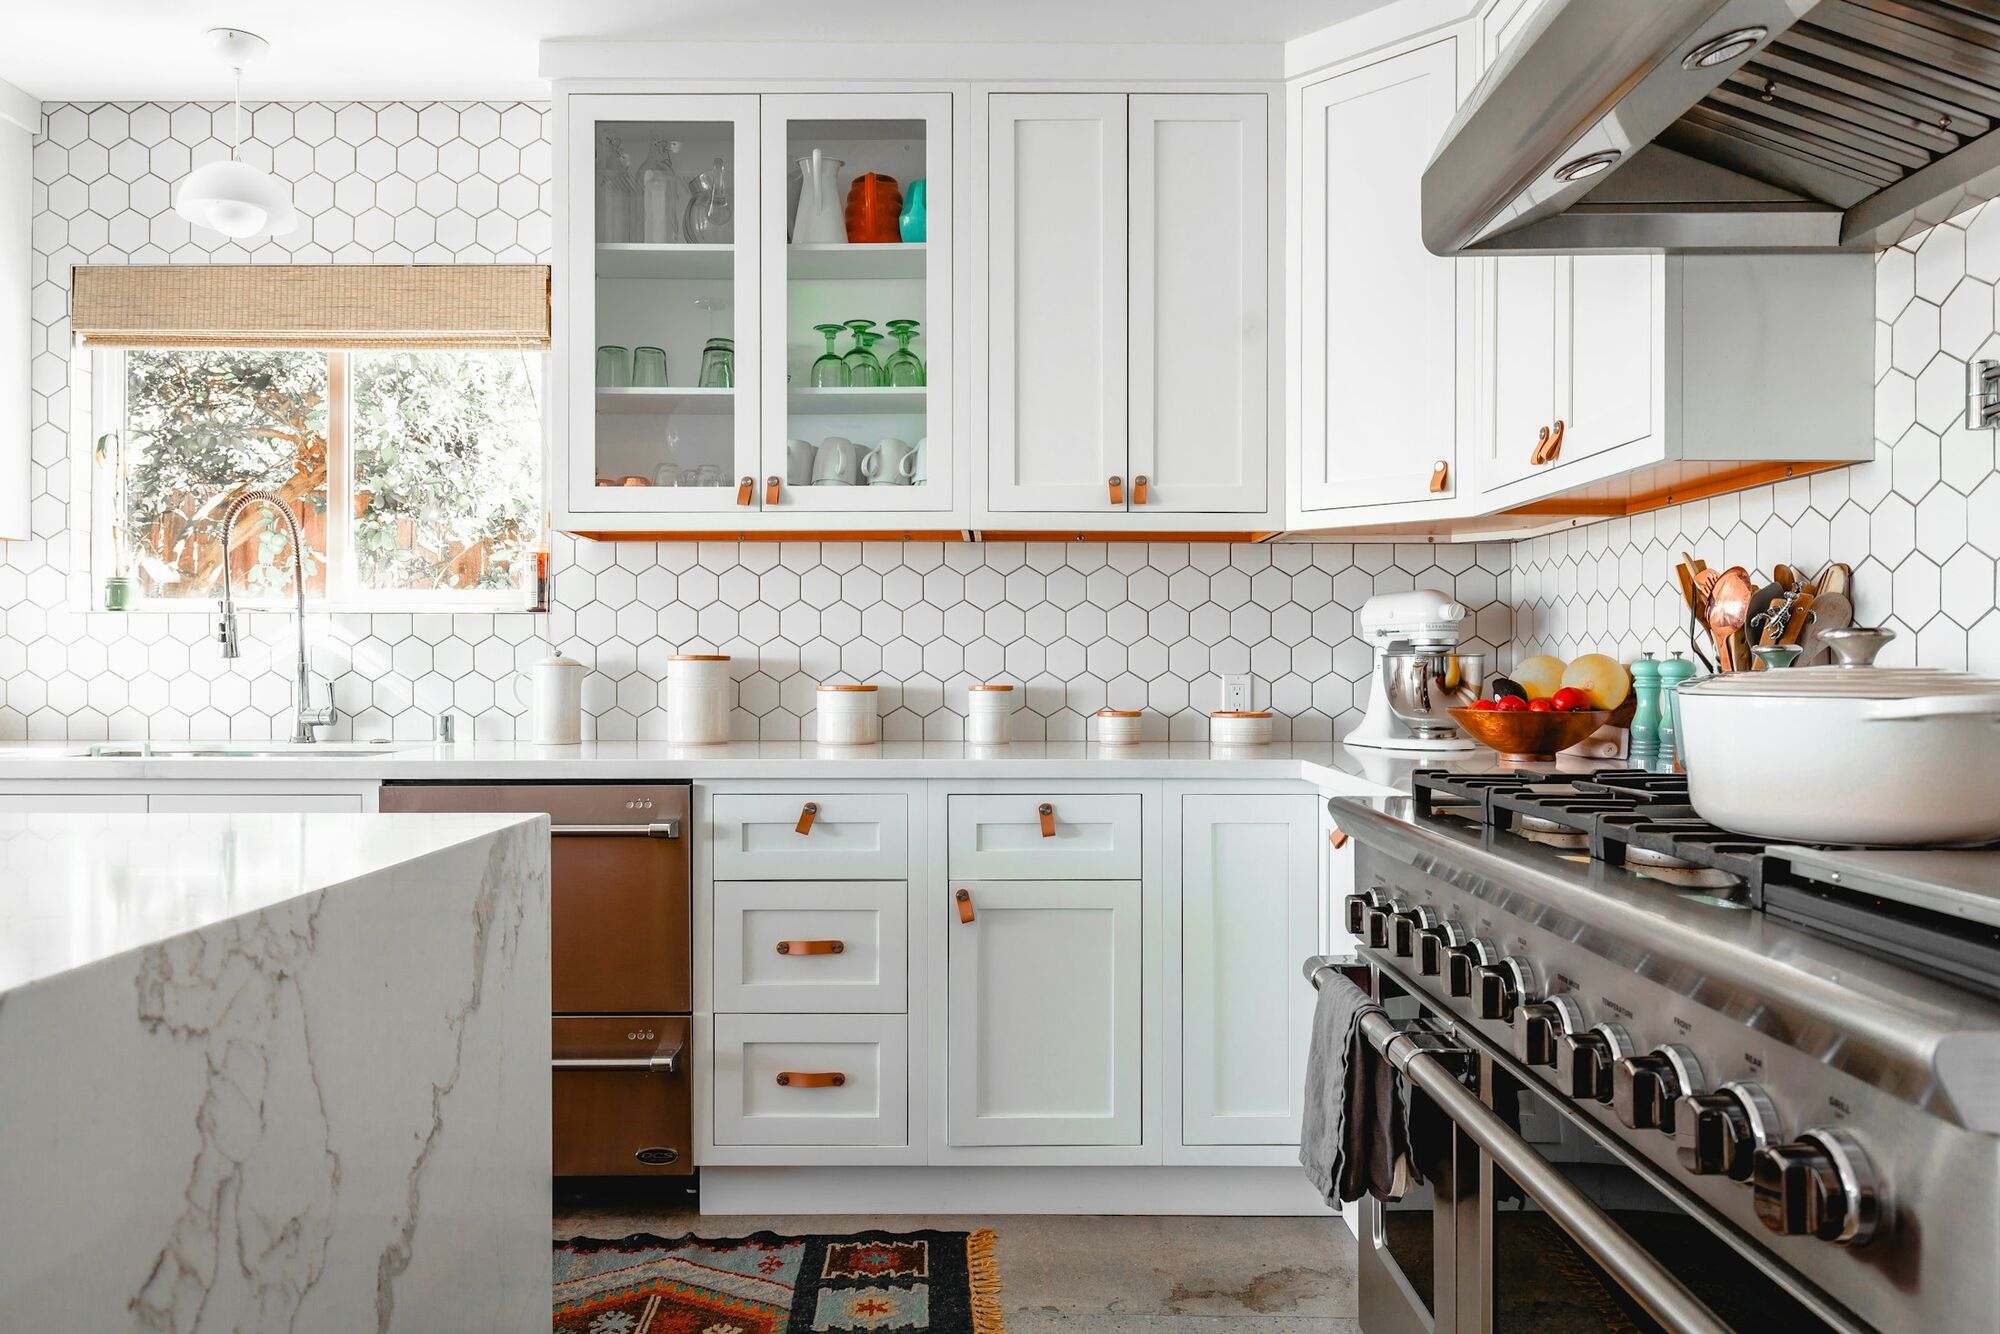
Plans, 3D layouts and one selections day for cabinets, tile, fixtures and finishes.

An itemized proposal with payments tied to milestones like rough-in and drywall, not calendar dates.
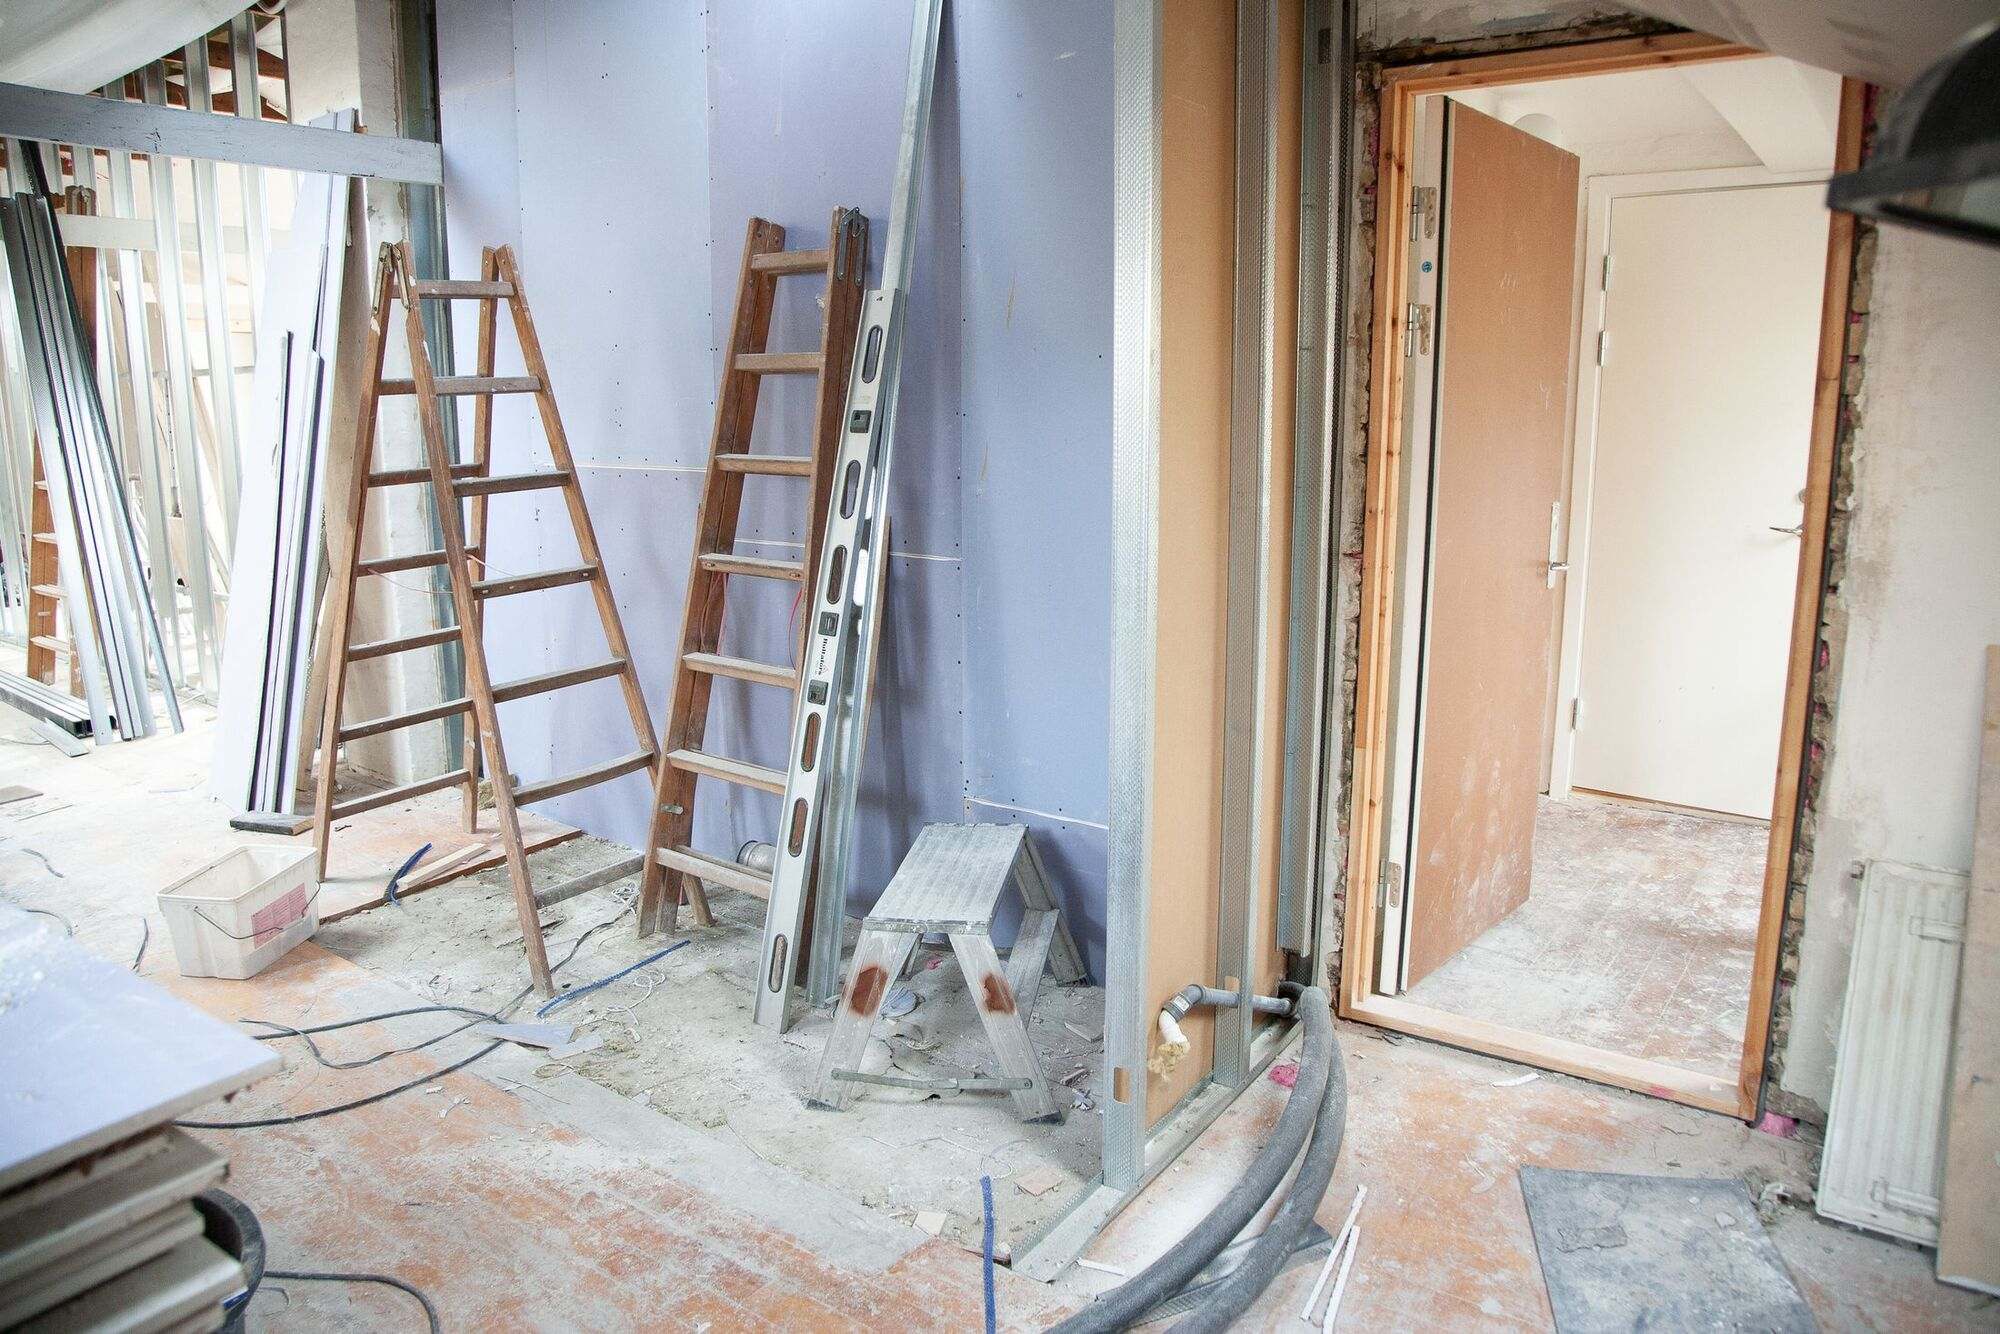
One project lead on site, a shared schedule, and a written update with photos every Friday.
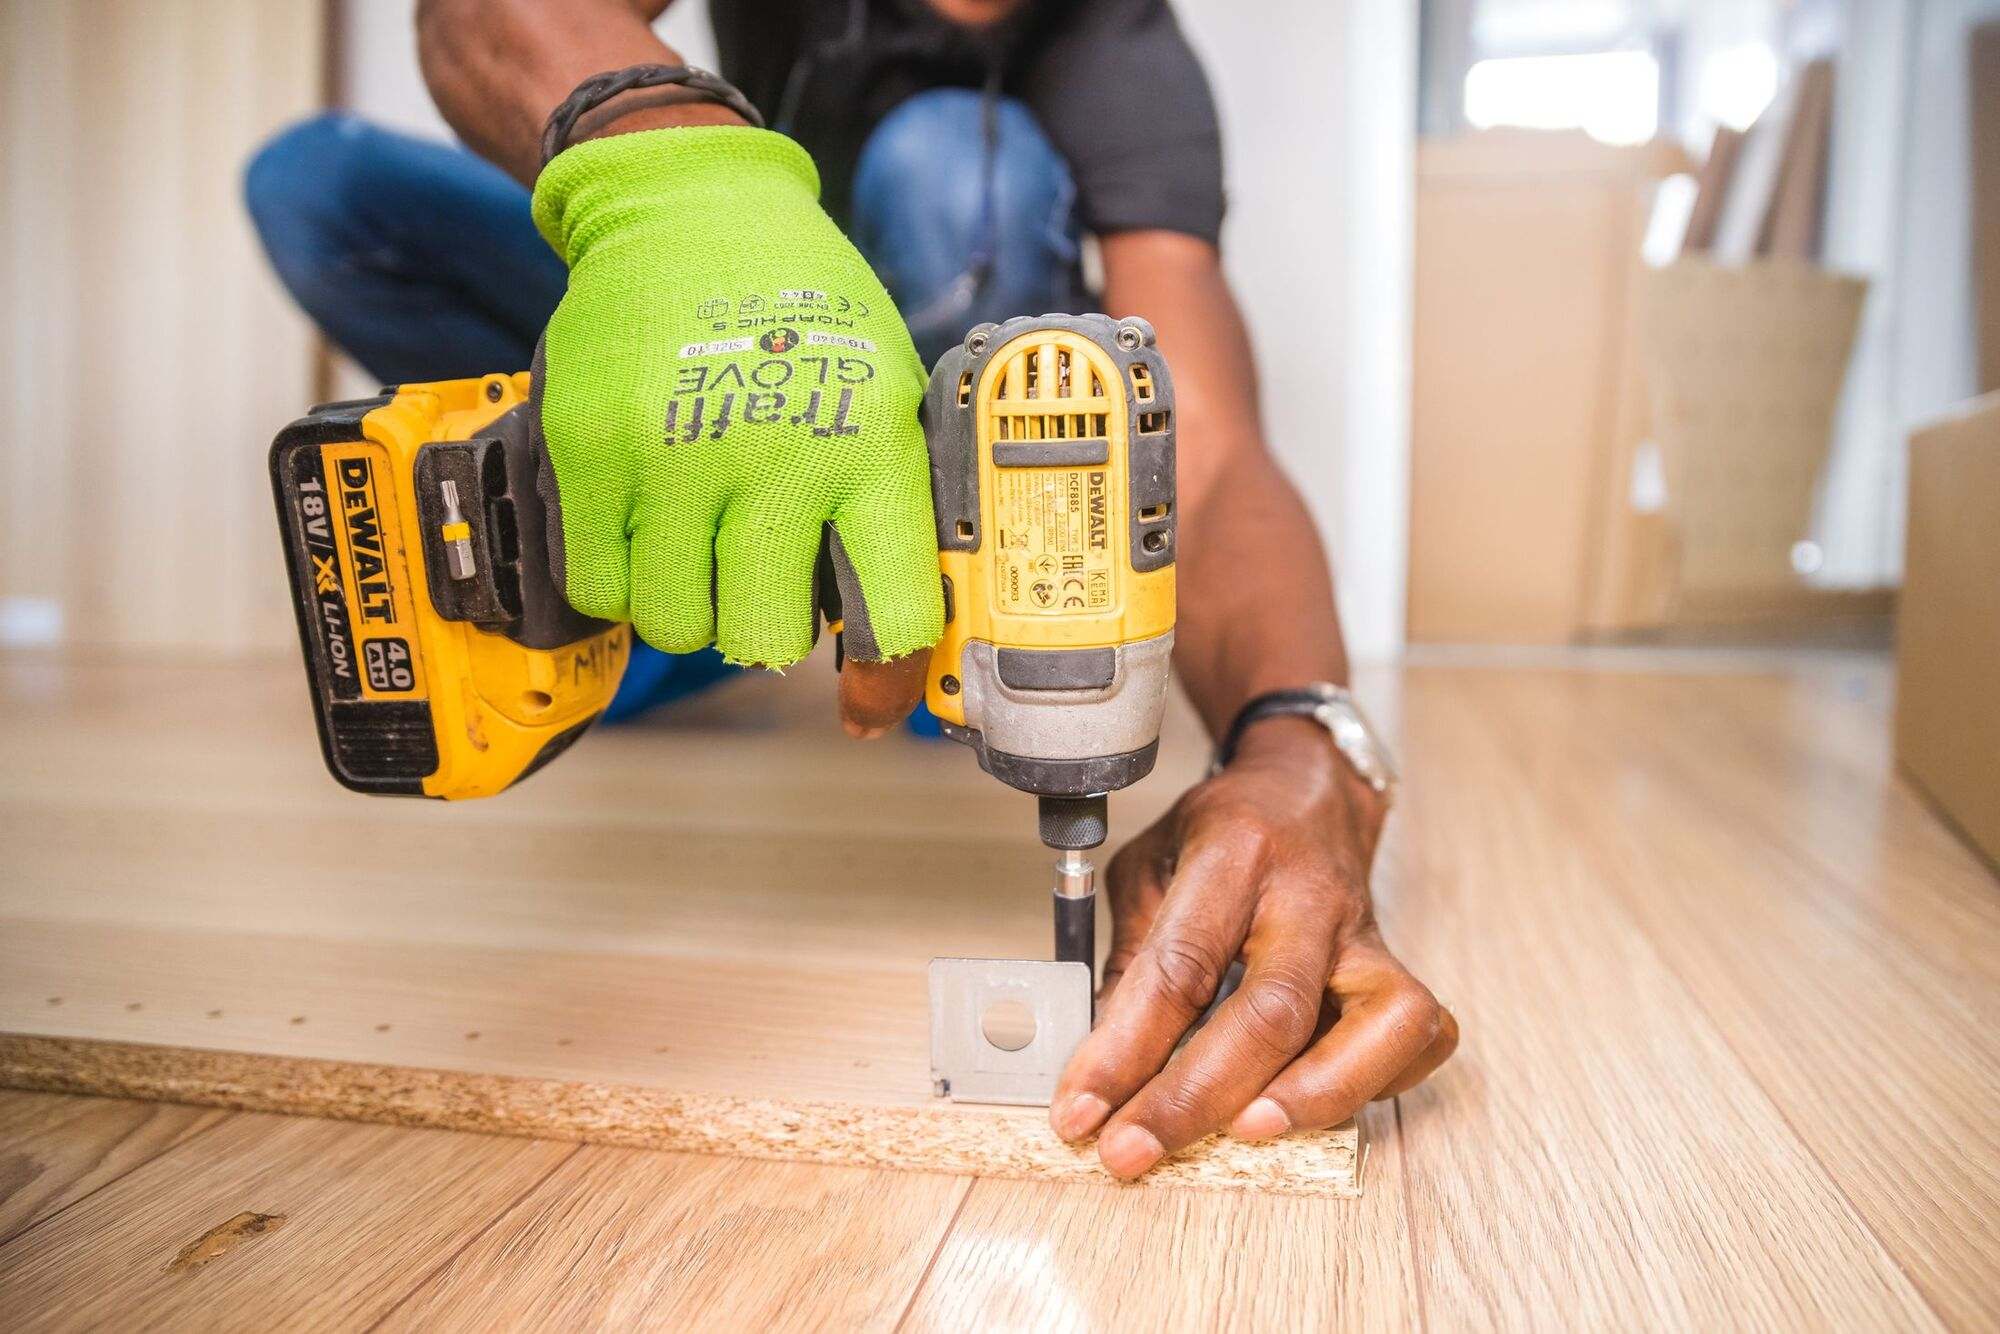
We walk the finished space together, close every item, then hand over a two-year workmanship warranty.
Pick a project and drag through a typical Talus Ridge schedule to see what happens each week.
Design & selections. Layout, 3D renderings and one selections day for cabinets, counters and tile.
Design & selections. Layout, tile, vanity and fixtures chosen in one meeting.
Design & permits. Floor plan, egress windows and drawings for the permit.
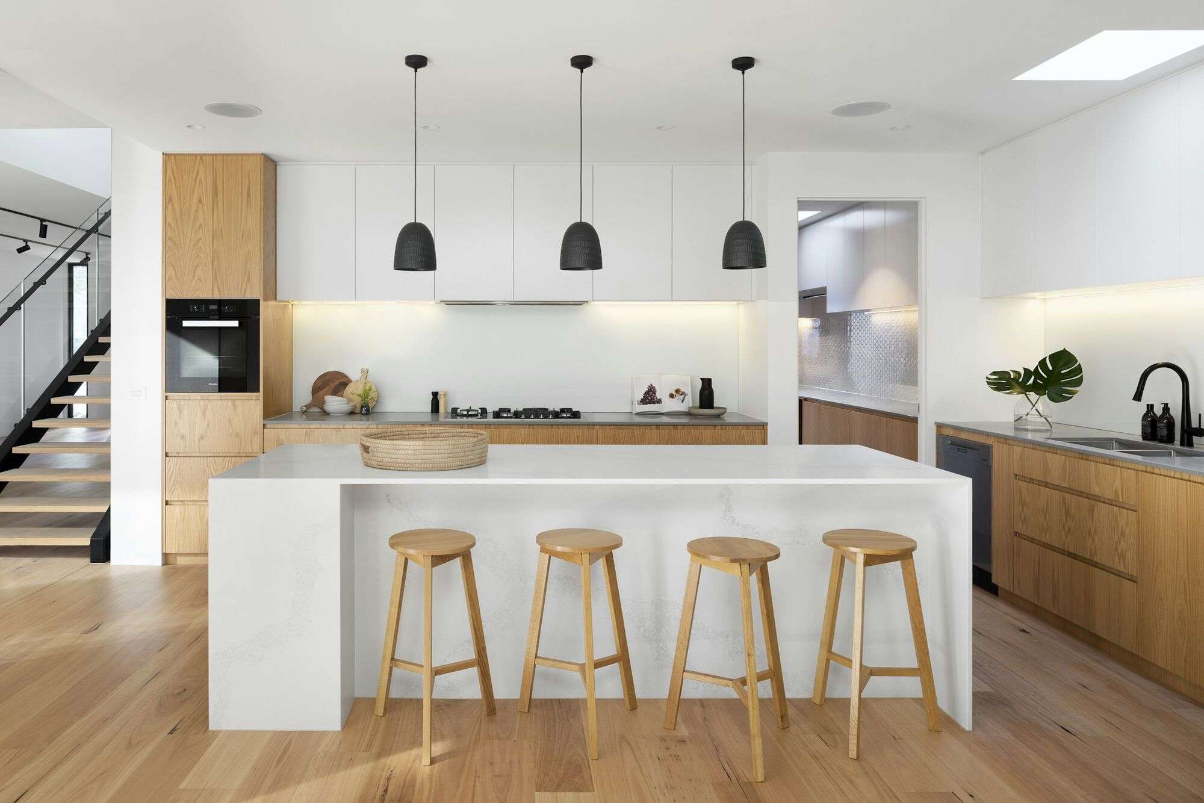

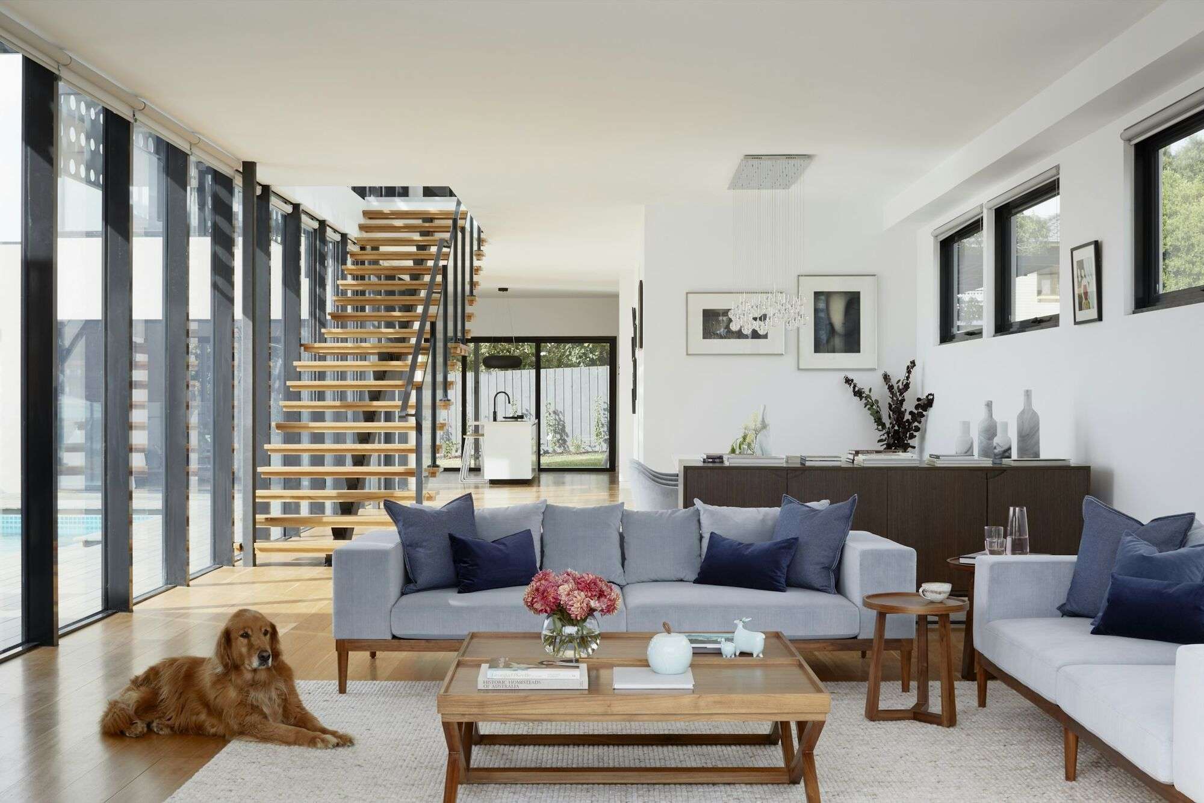
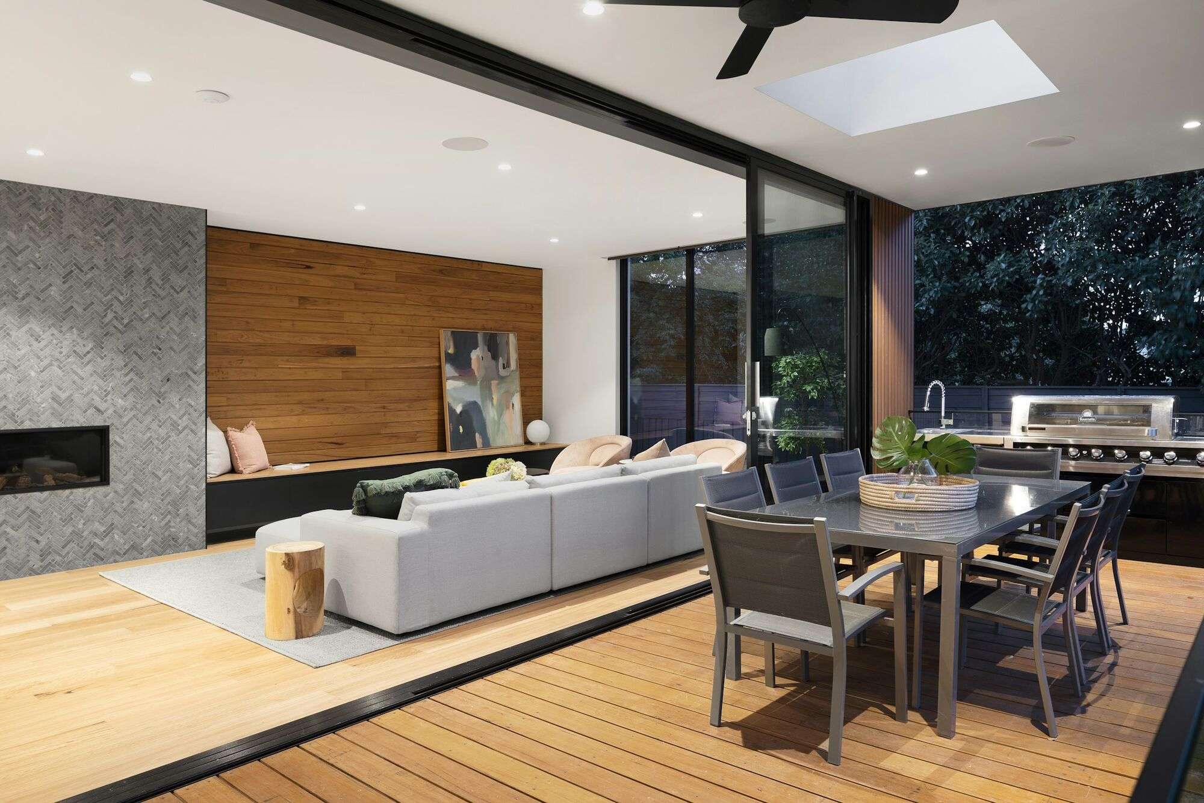
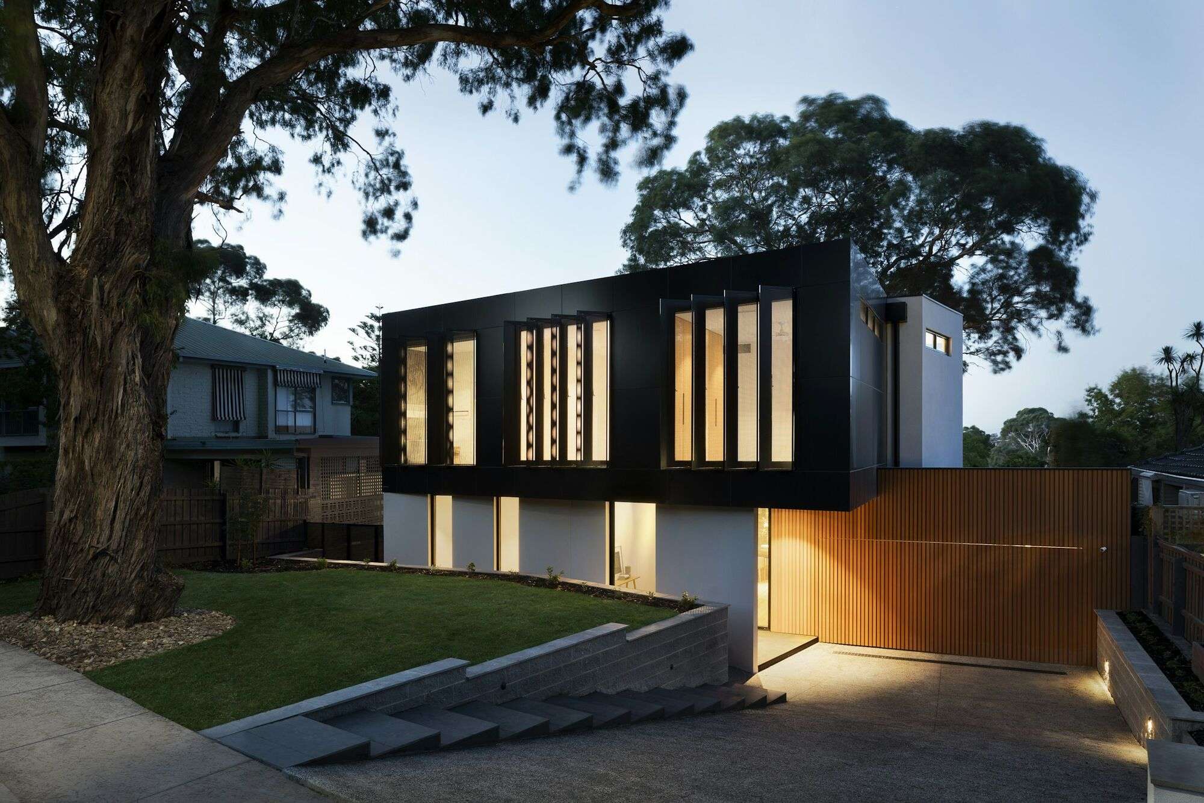
“They opened up our main floor, and the schedule they gave us on day one was the schedule they hit. The Friday updates made it easy to plan around, and the final price matched the proposal to the dollar.”
“Our basement went from storage to the room everyone hangs out in. Clean job site every single night.”
“The most detailed proposal we got by far, and they’ve already started on our primary bath.”
Budgets and timelines for every project type are on the services page. Or call (555) 555-0187.
Most of our full kitchen remodels land between $45,000 and $95,000, depending on layout changes, cabinets and appliances. You’ll get an itemized number after the walkthrough.
Yes. We handle permits, inspections and engineering when they’re needed, and the cost is included in your proposal.
Usually, yes. We set up dust walls and floor protection and keep one path through the house clear. For kitchens we help you set up a temporary kitchen.
Design typically starts within two to three weeks of the walkthrough, and construction six to ten weeks after that, once selections and permits are in place.
We’ll come out, measure, listen to what you want, and follow up with a clear proposal and a realistic schedule.