Our work
Recent projects
Kitchens, baths, basements and additions from around the Wasatch Front. Filter by type, then open any project to see it large.
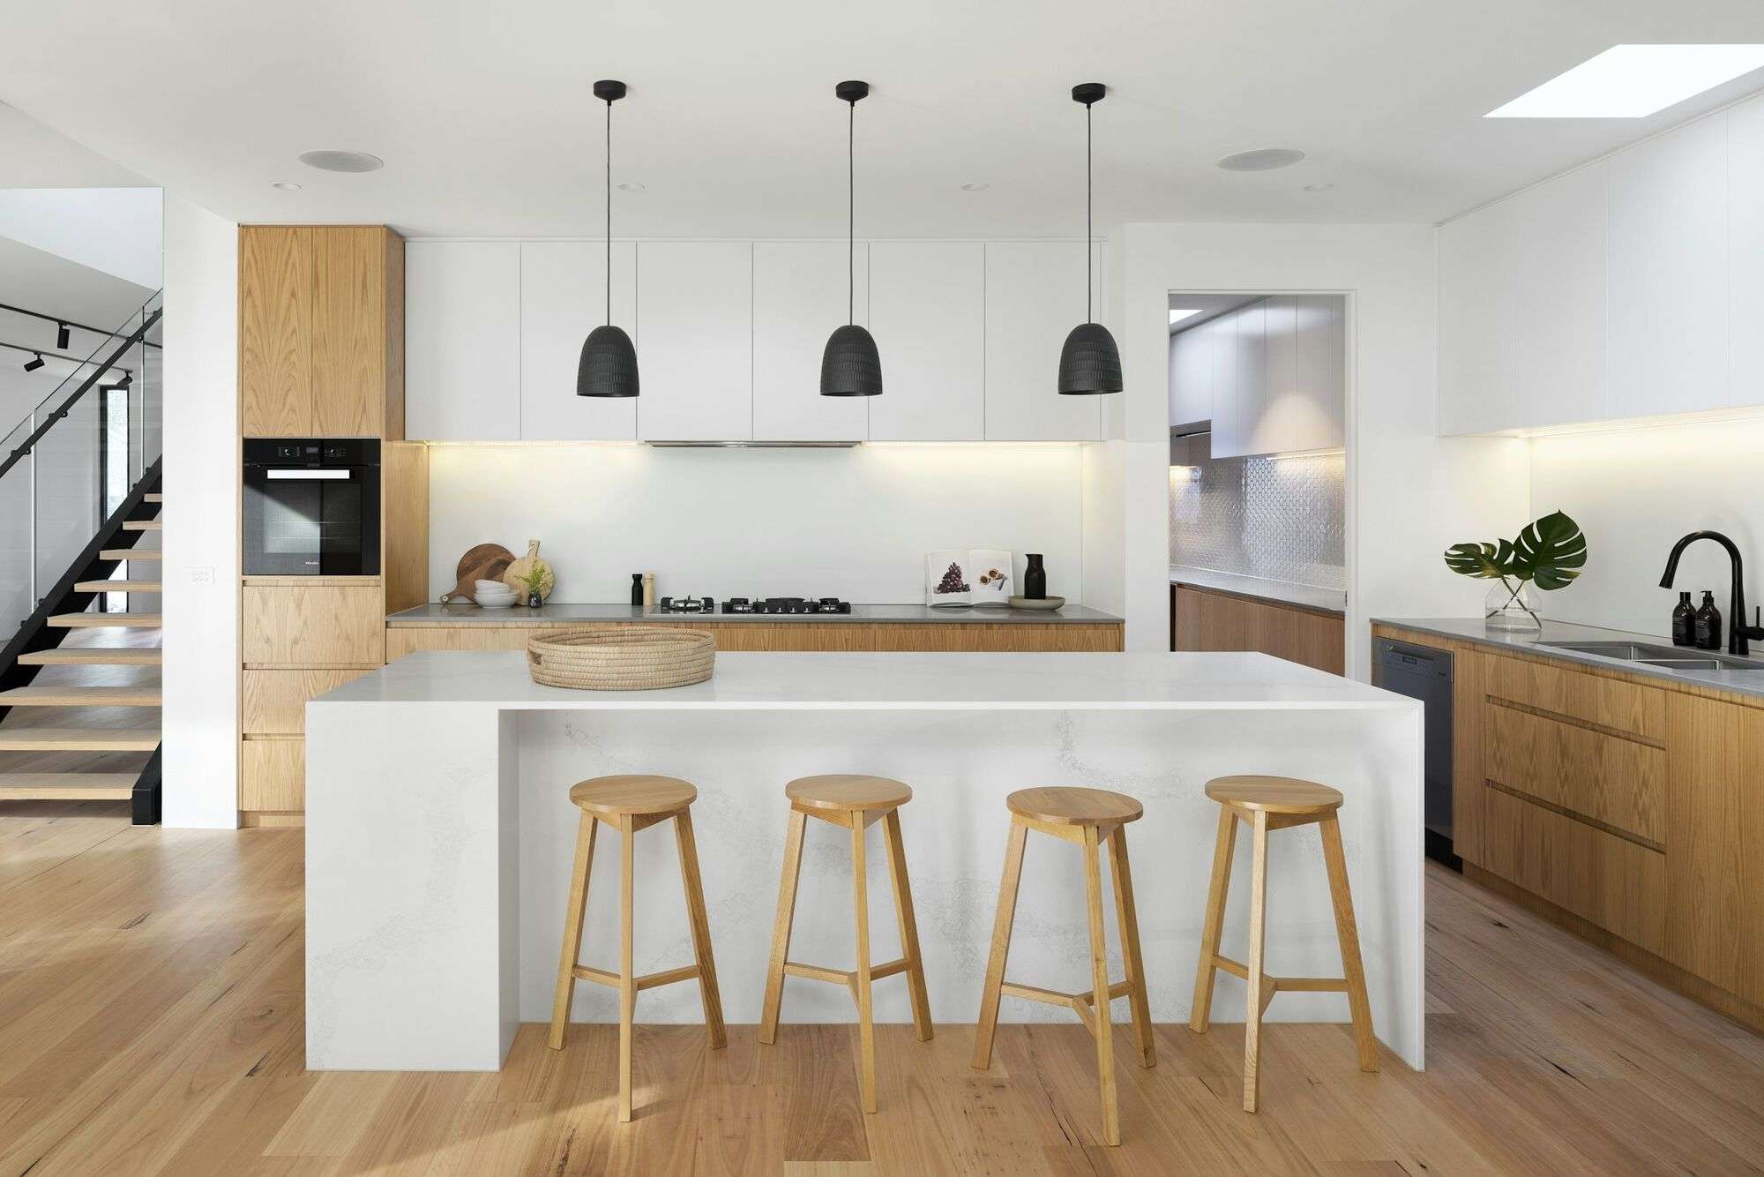
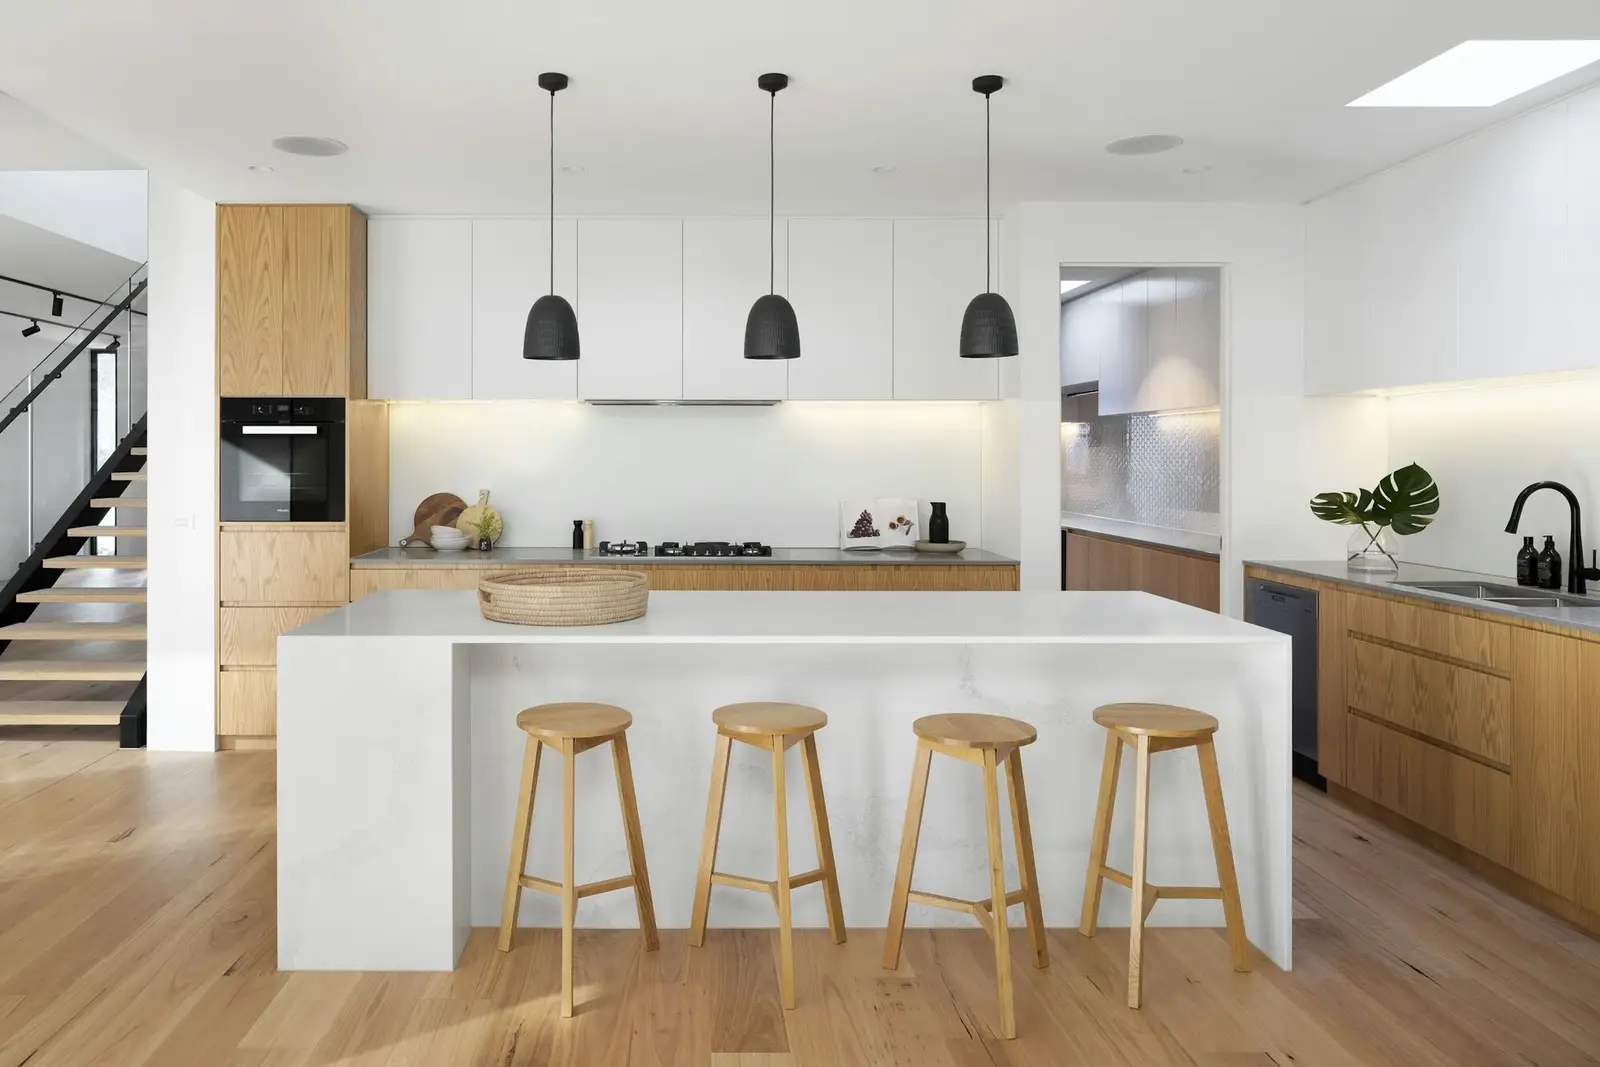
Open-plan kitchen with 11-foot island
Removed a load-bearing wall, new island, quartz counters, white-oak cabinets
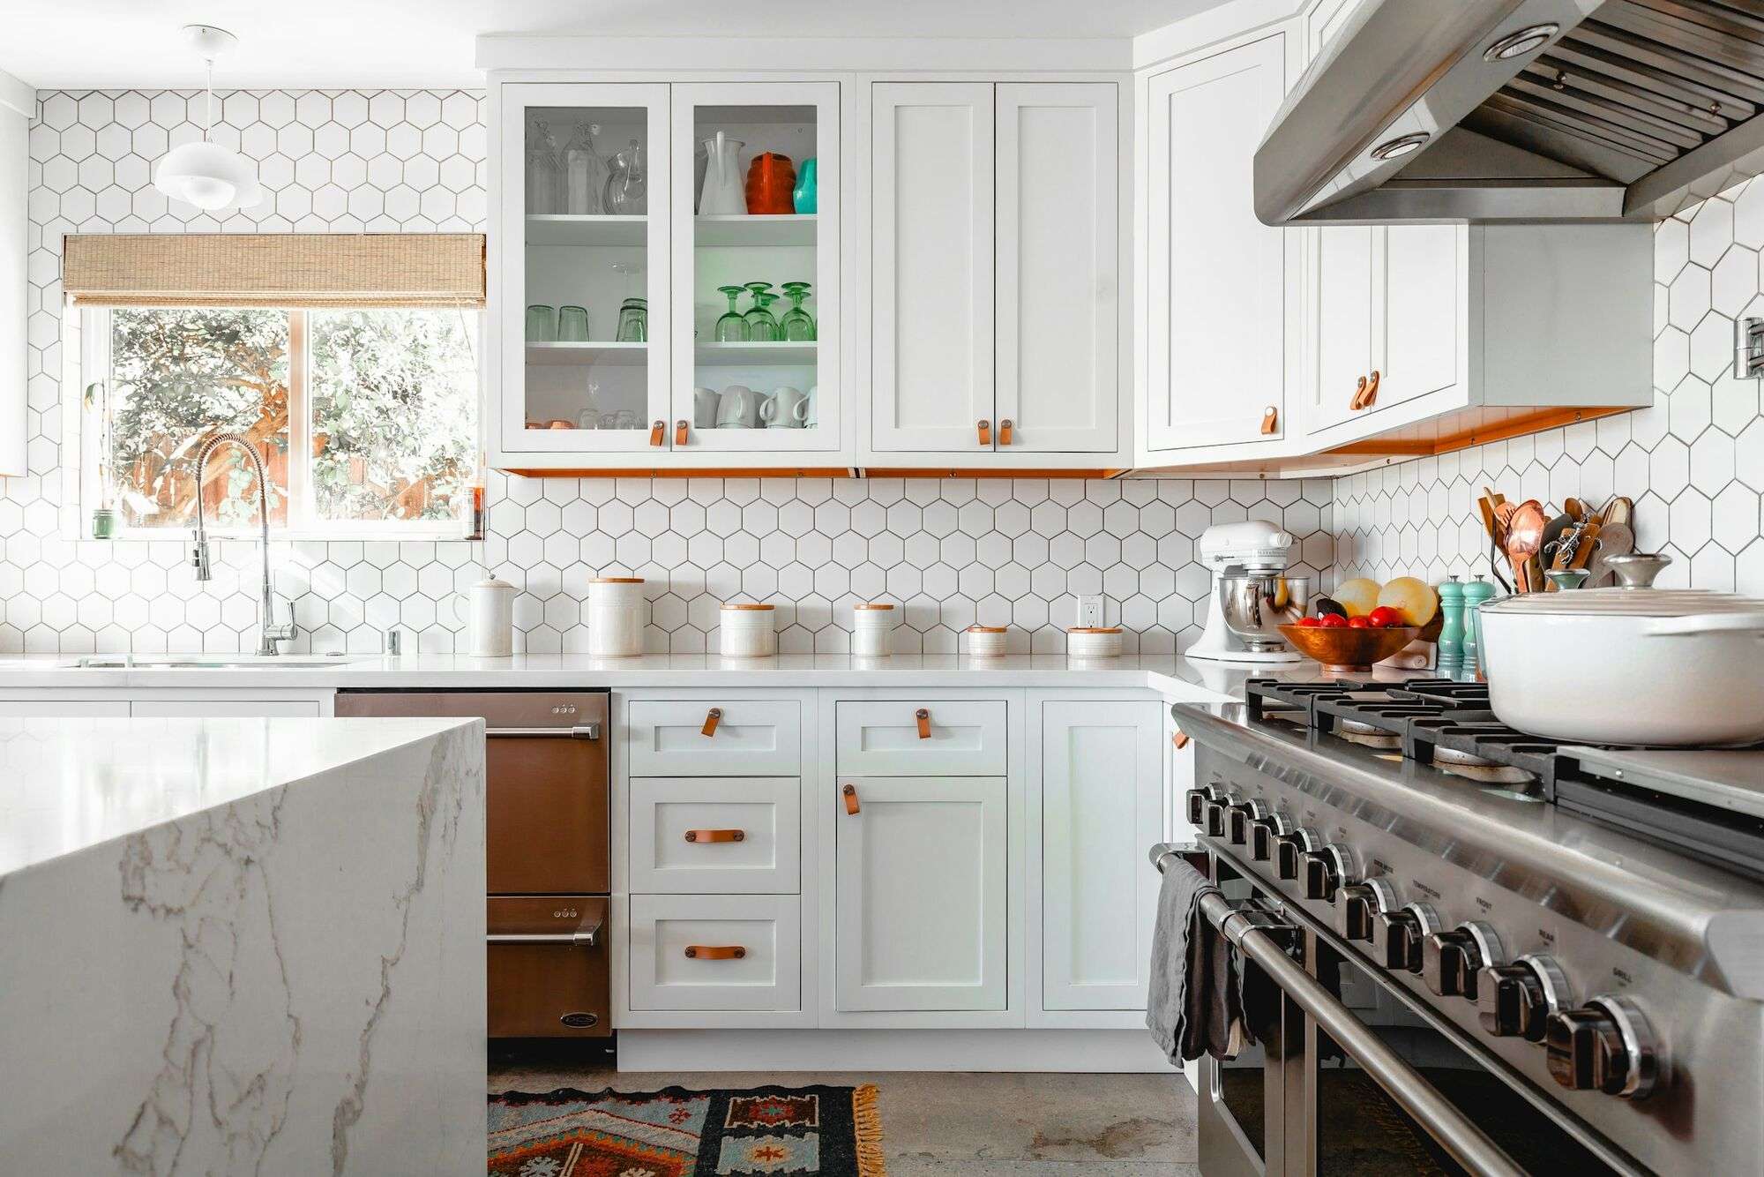
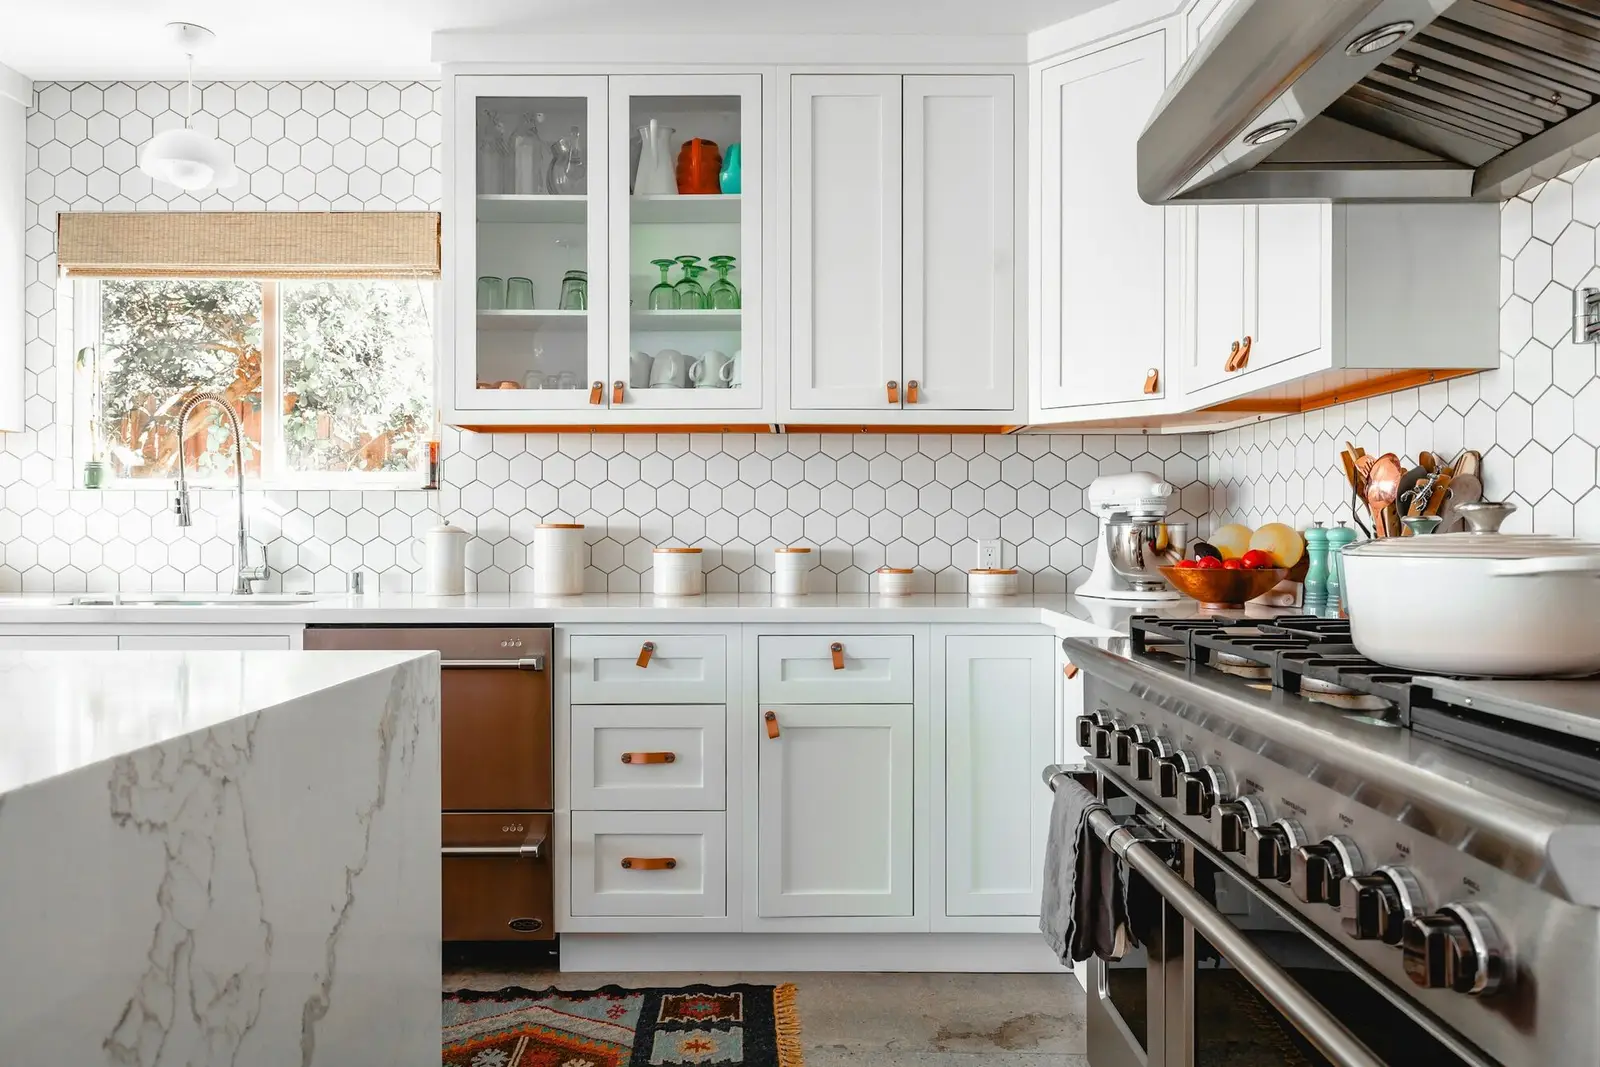
Classic shaker kitchen refresh
New cabinets and range wall, hexagon tile backsplash, marble-look counters
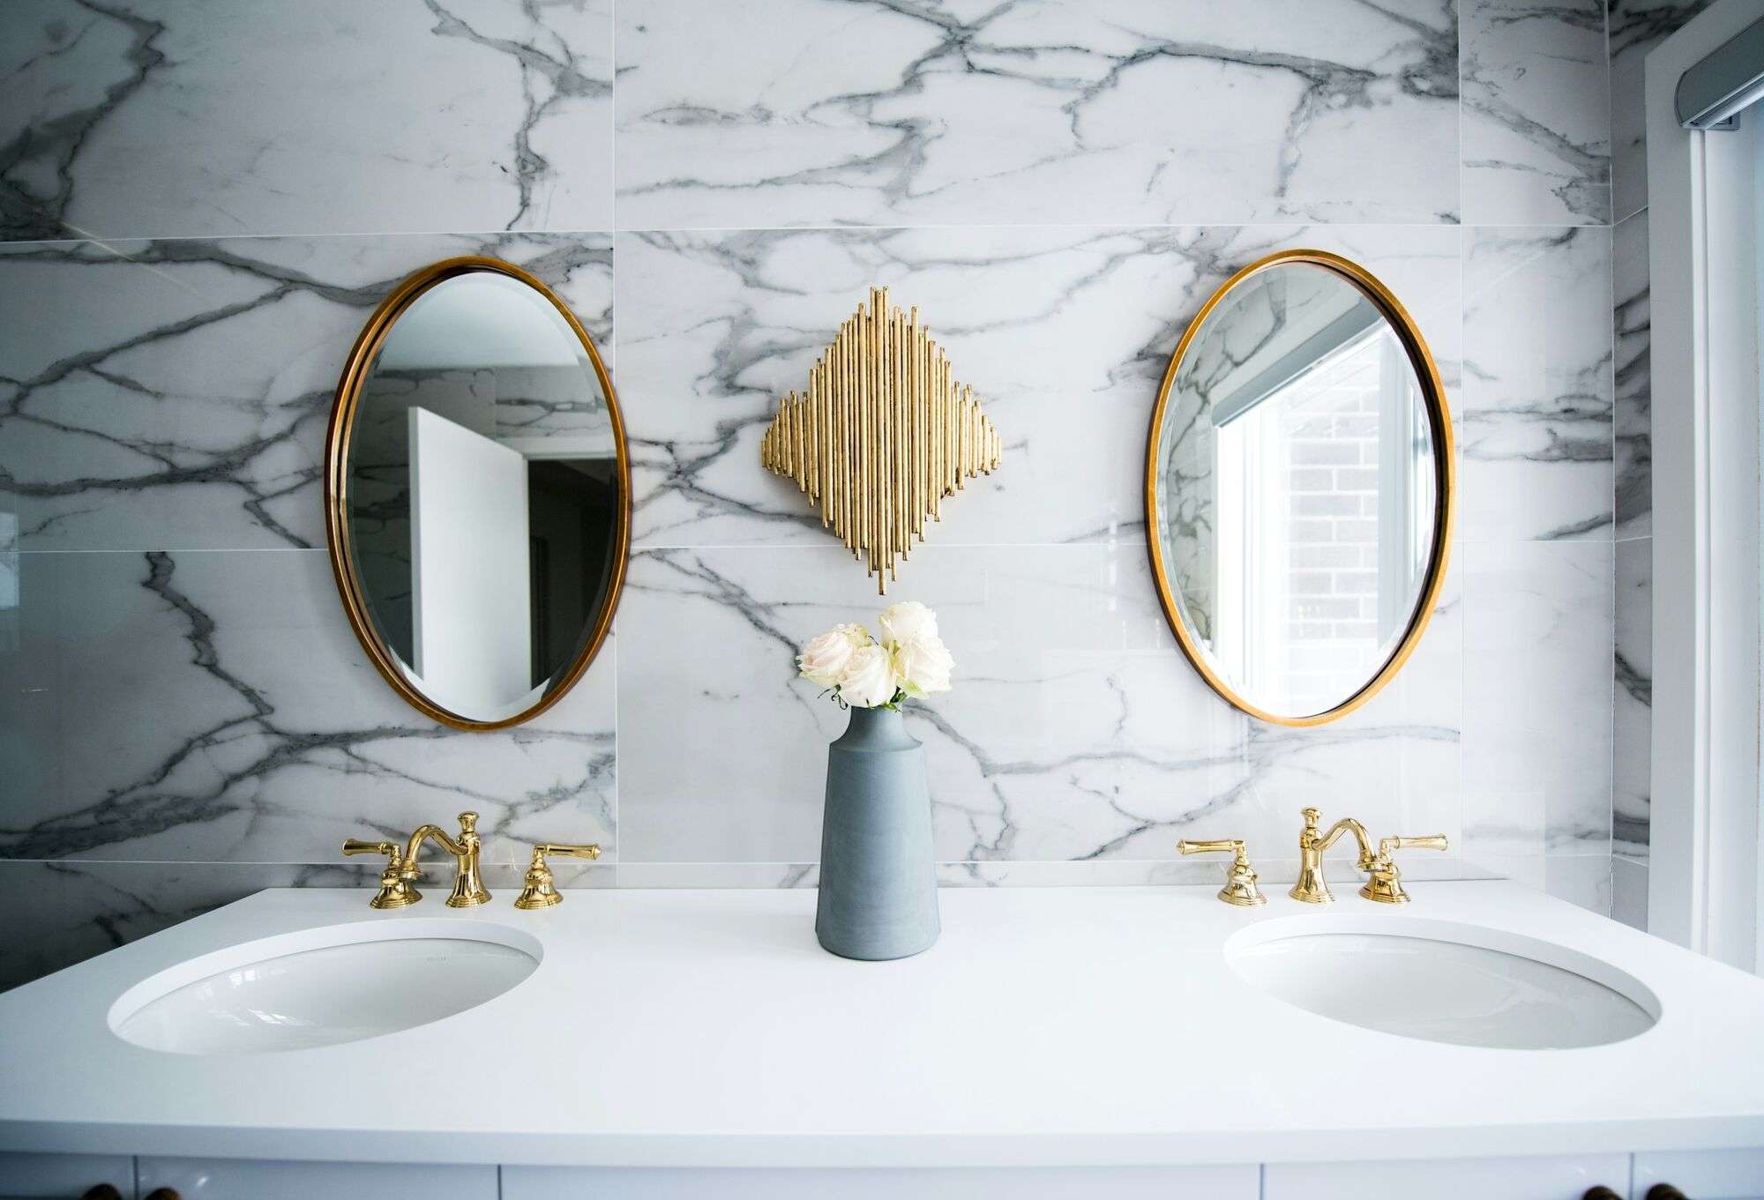
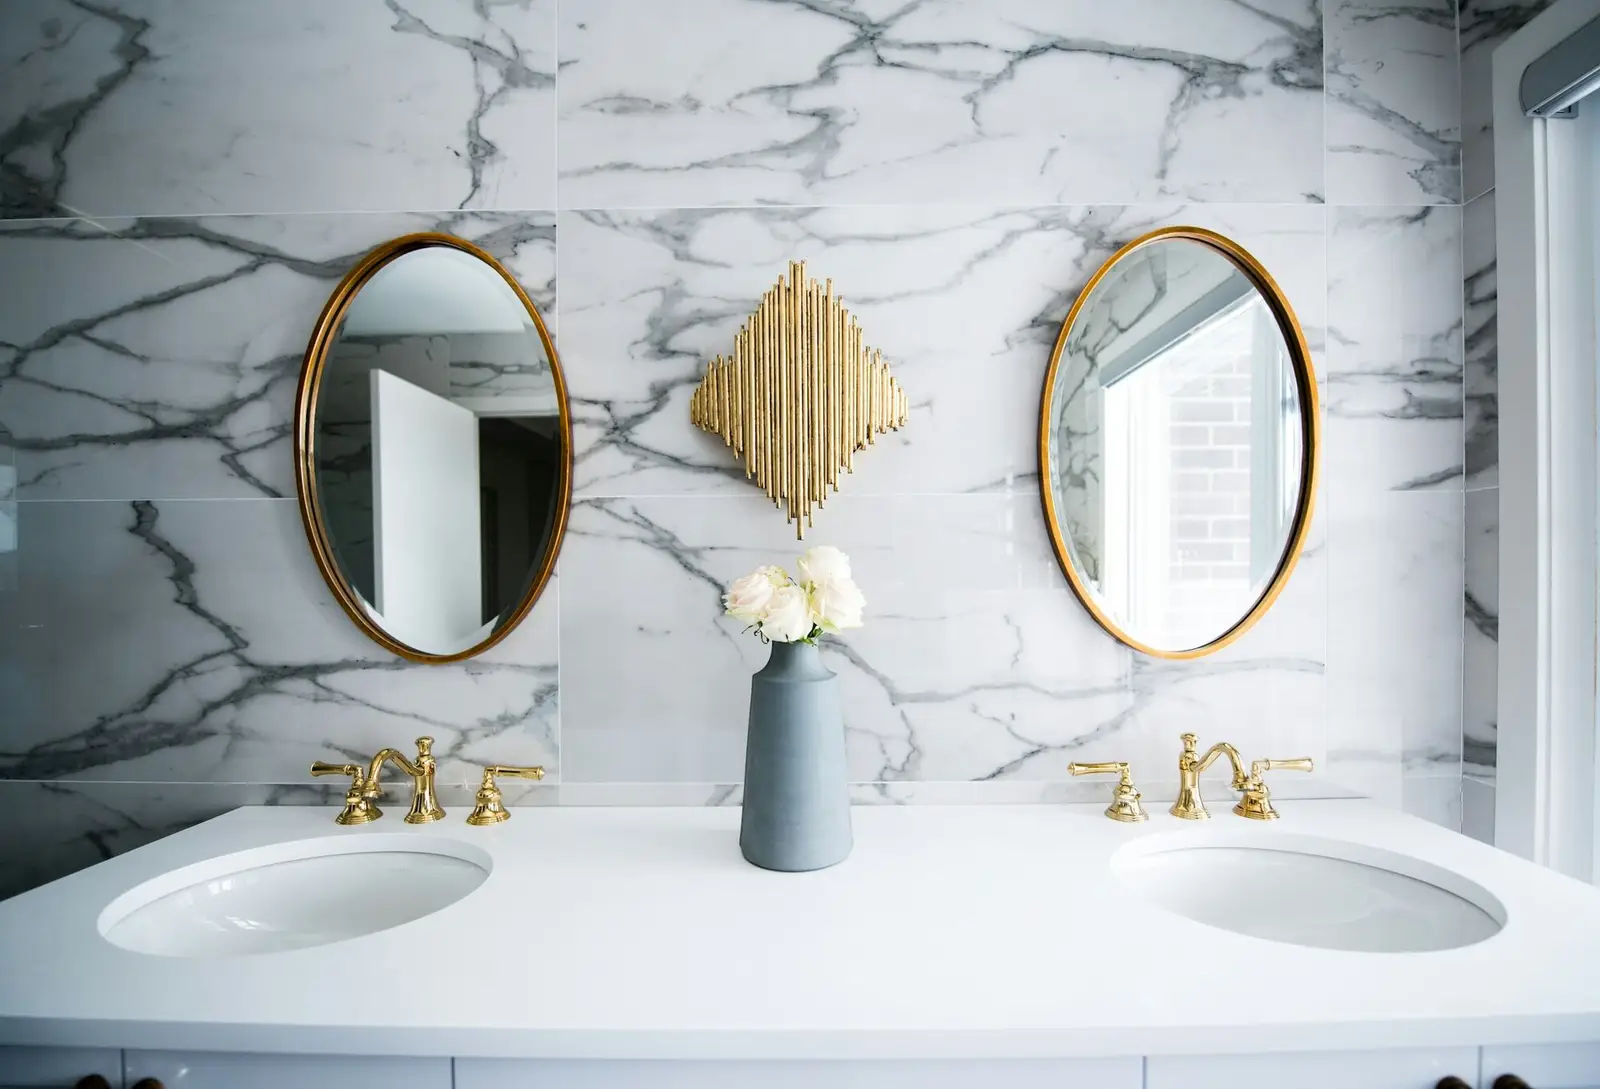
Primary bath with marble walls
Full gut, curbless shower, double vanity, heated floors
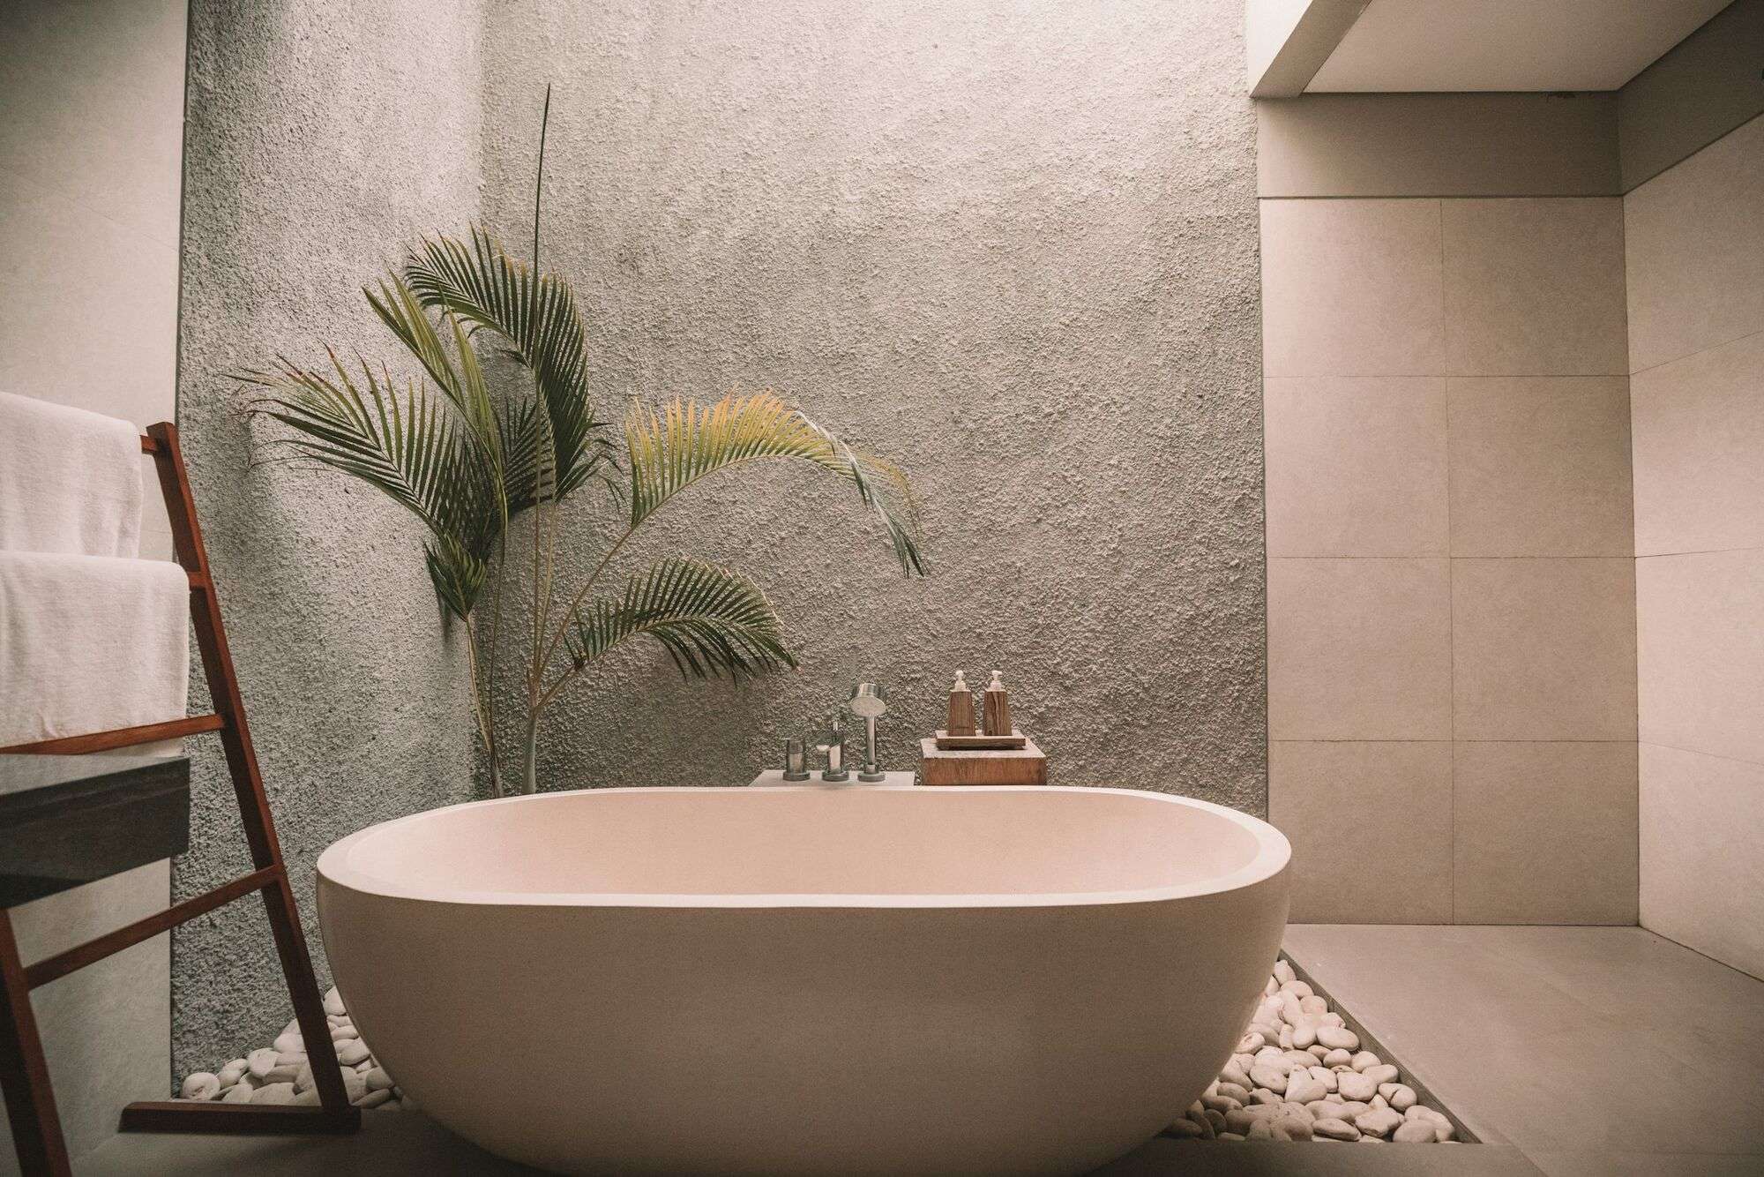
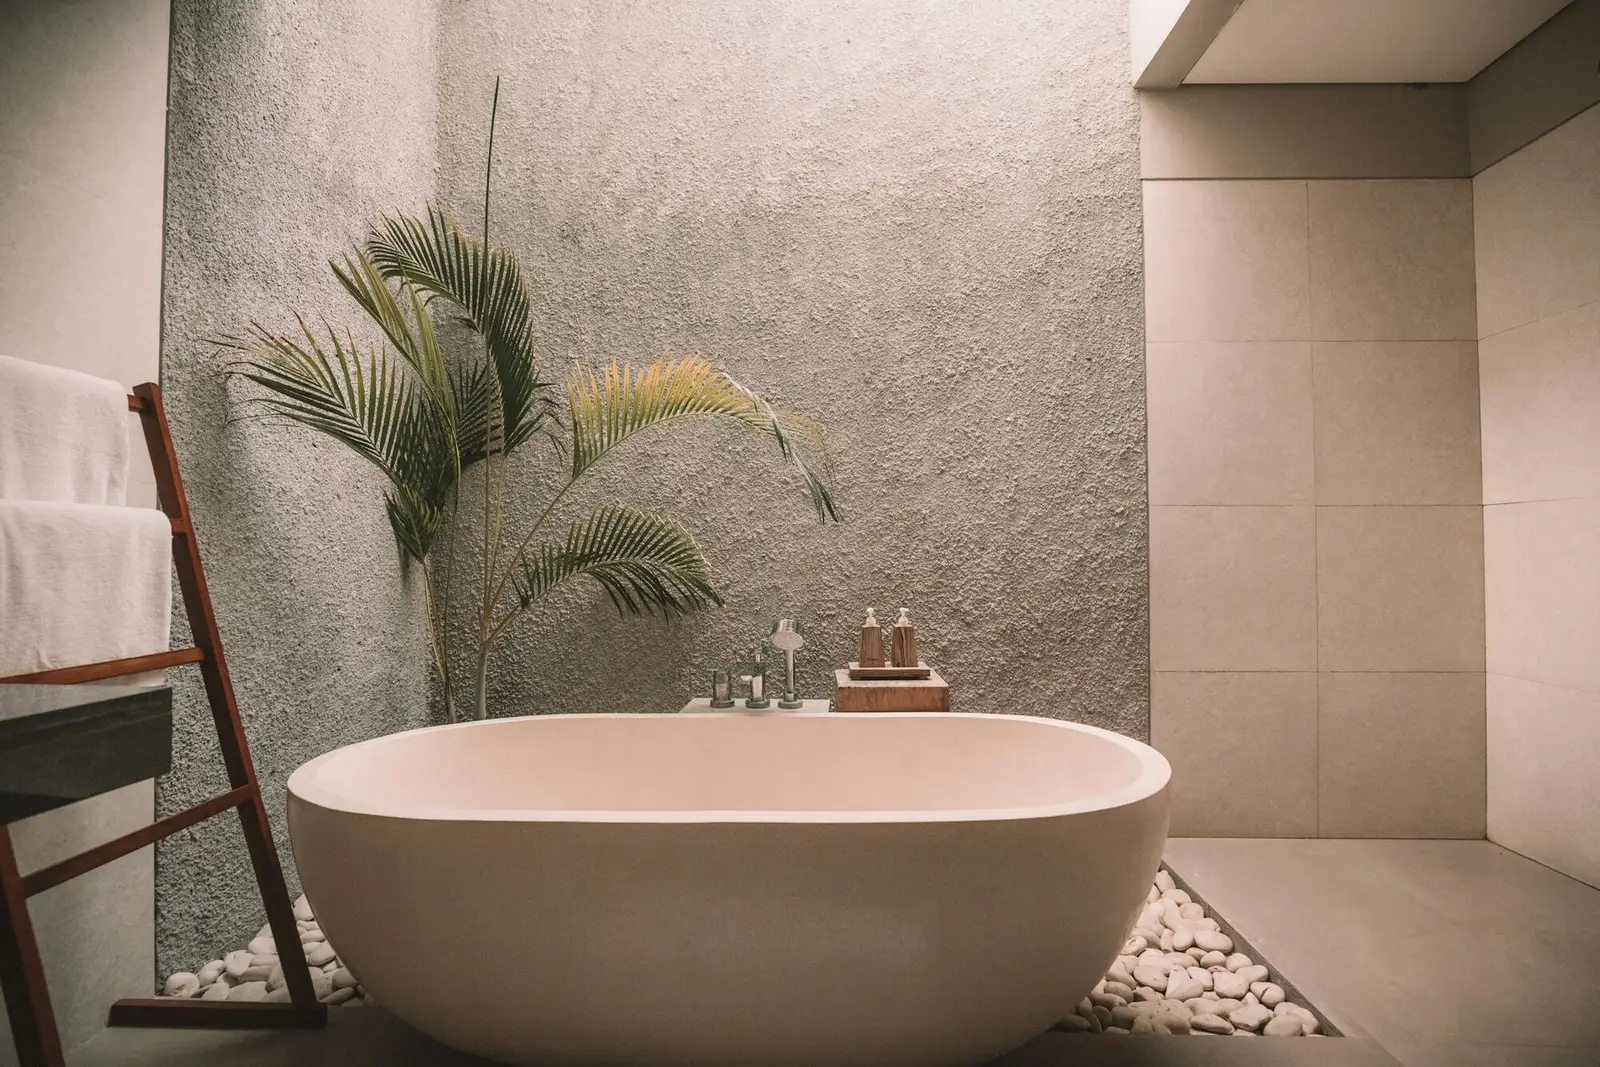
Spa bathroom with soaking tub
Freestanding tub, plaster walls, stone floor, skylight
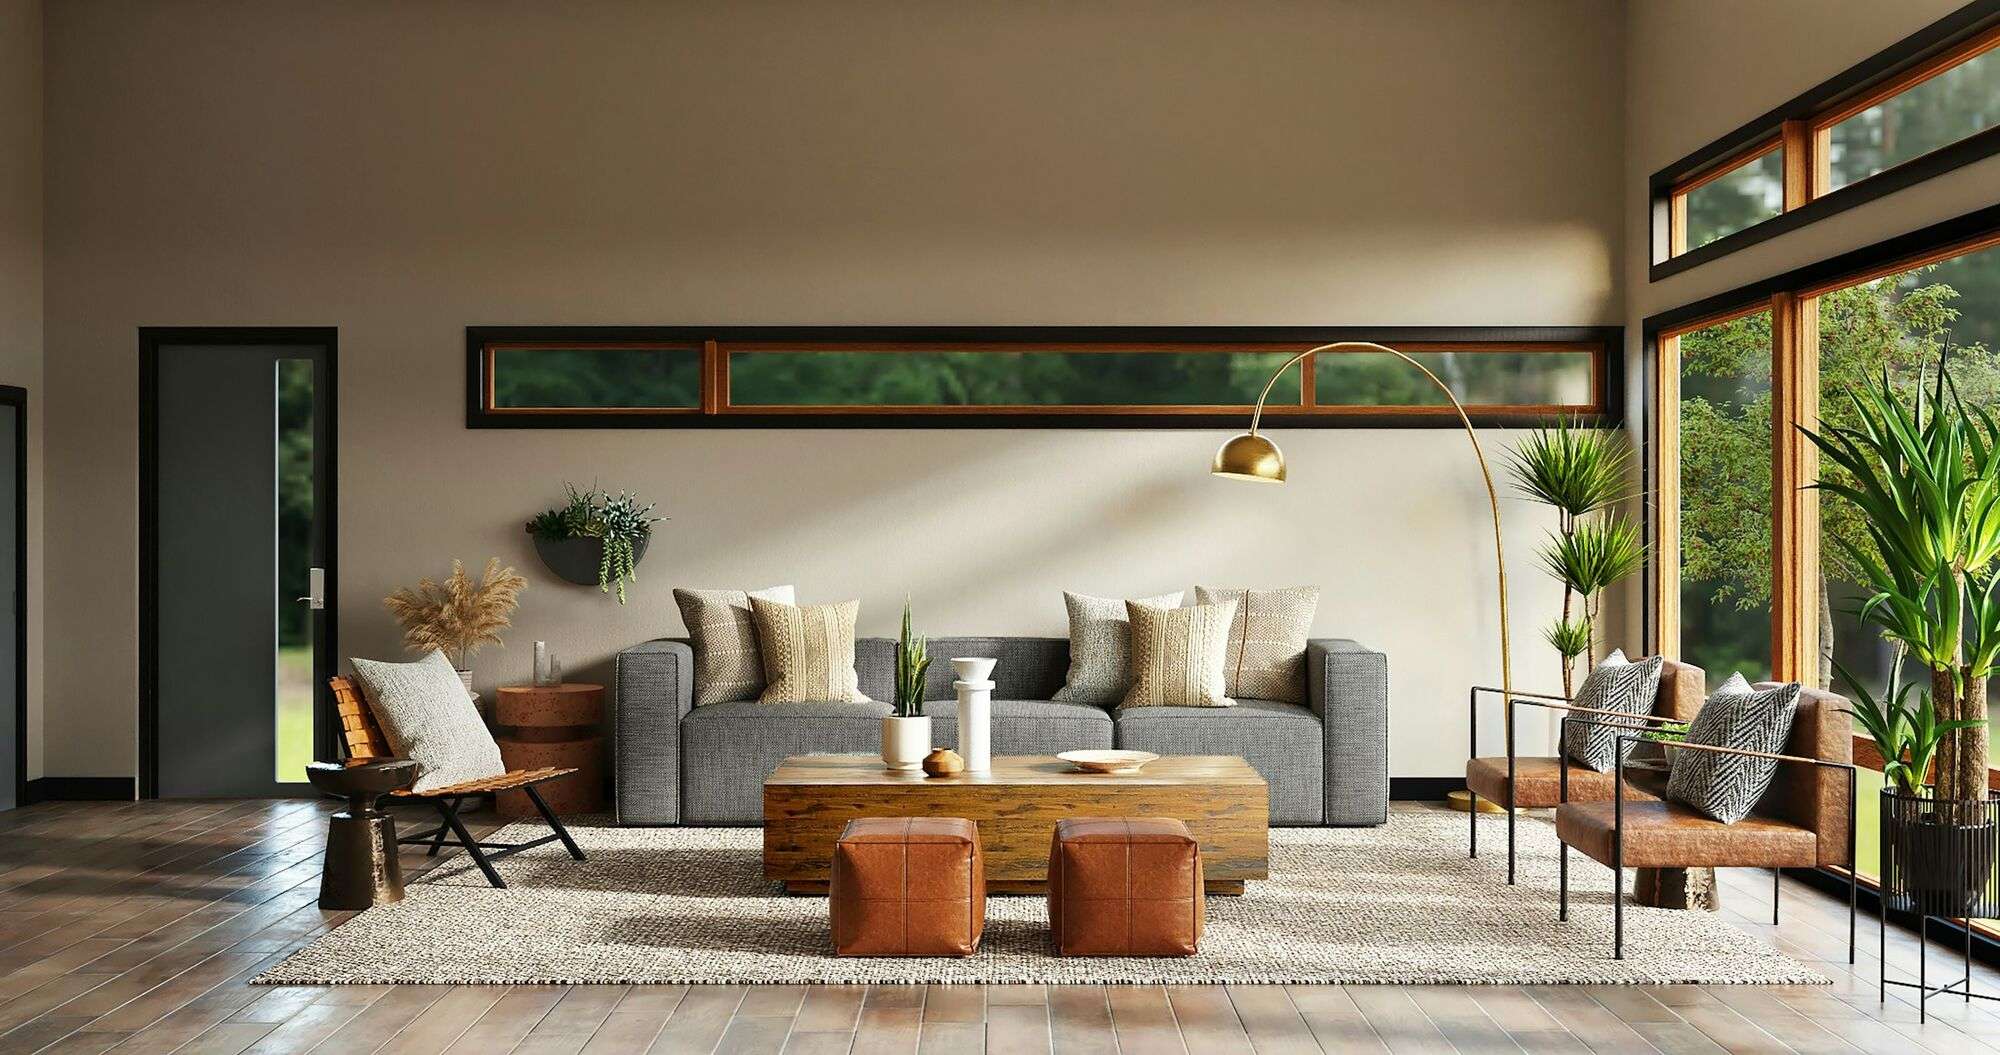
Lower-level family room
1,100 sq ft finish with family room, guest suite and egress windows
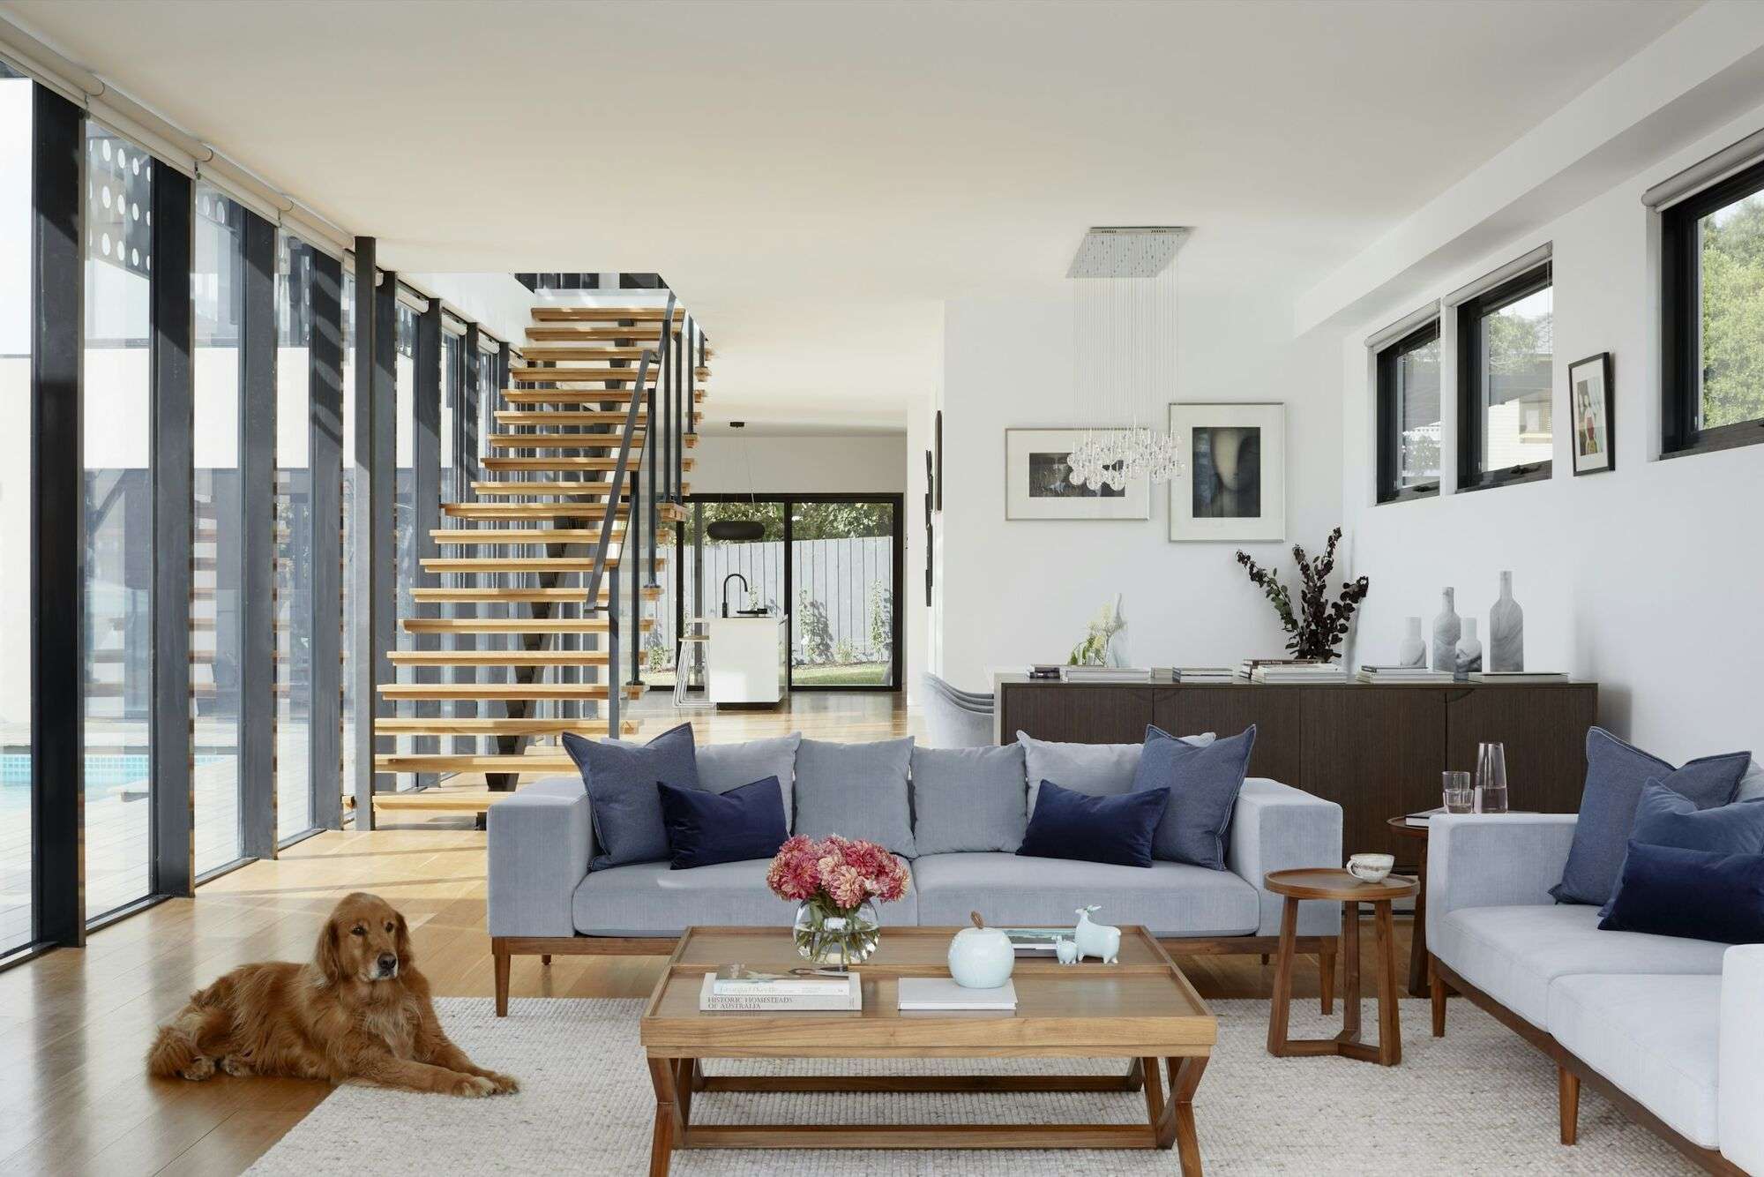
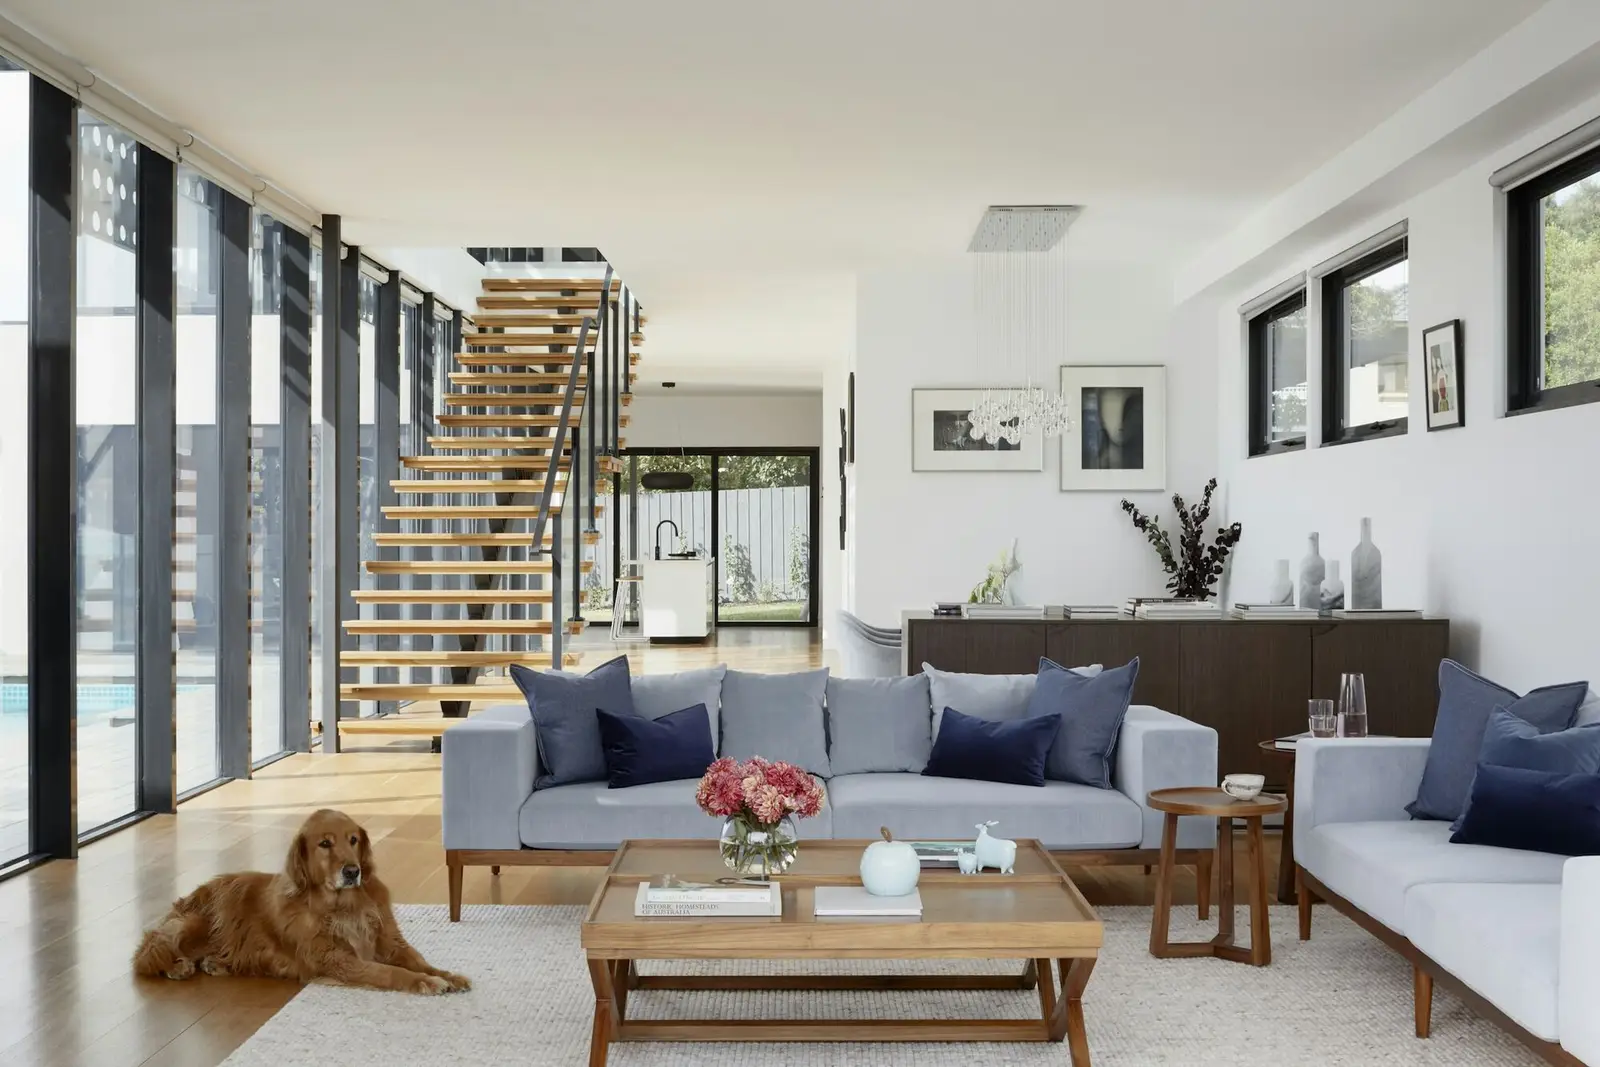
Whole-floor renovation with new stair
Opened the main floor, floating oak stair, new flooring and lighting throughout
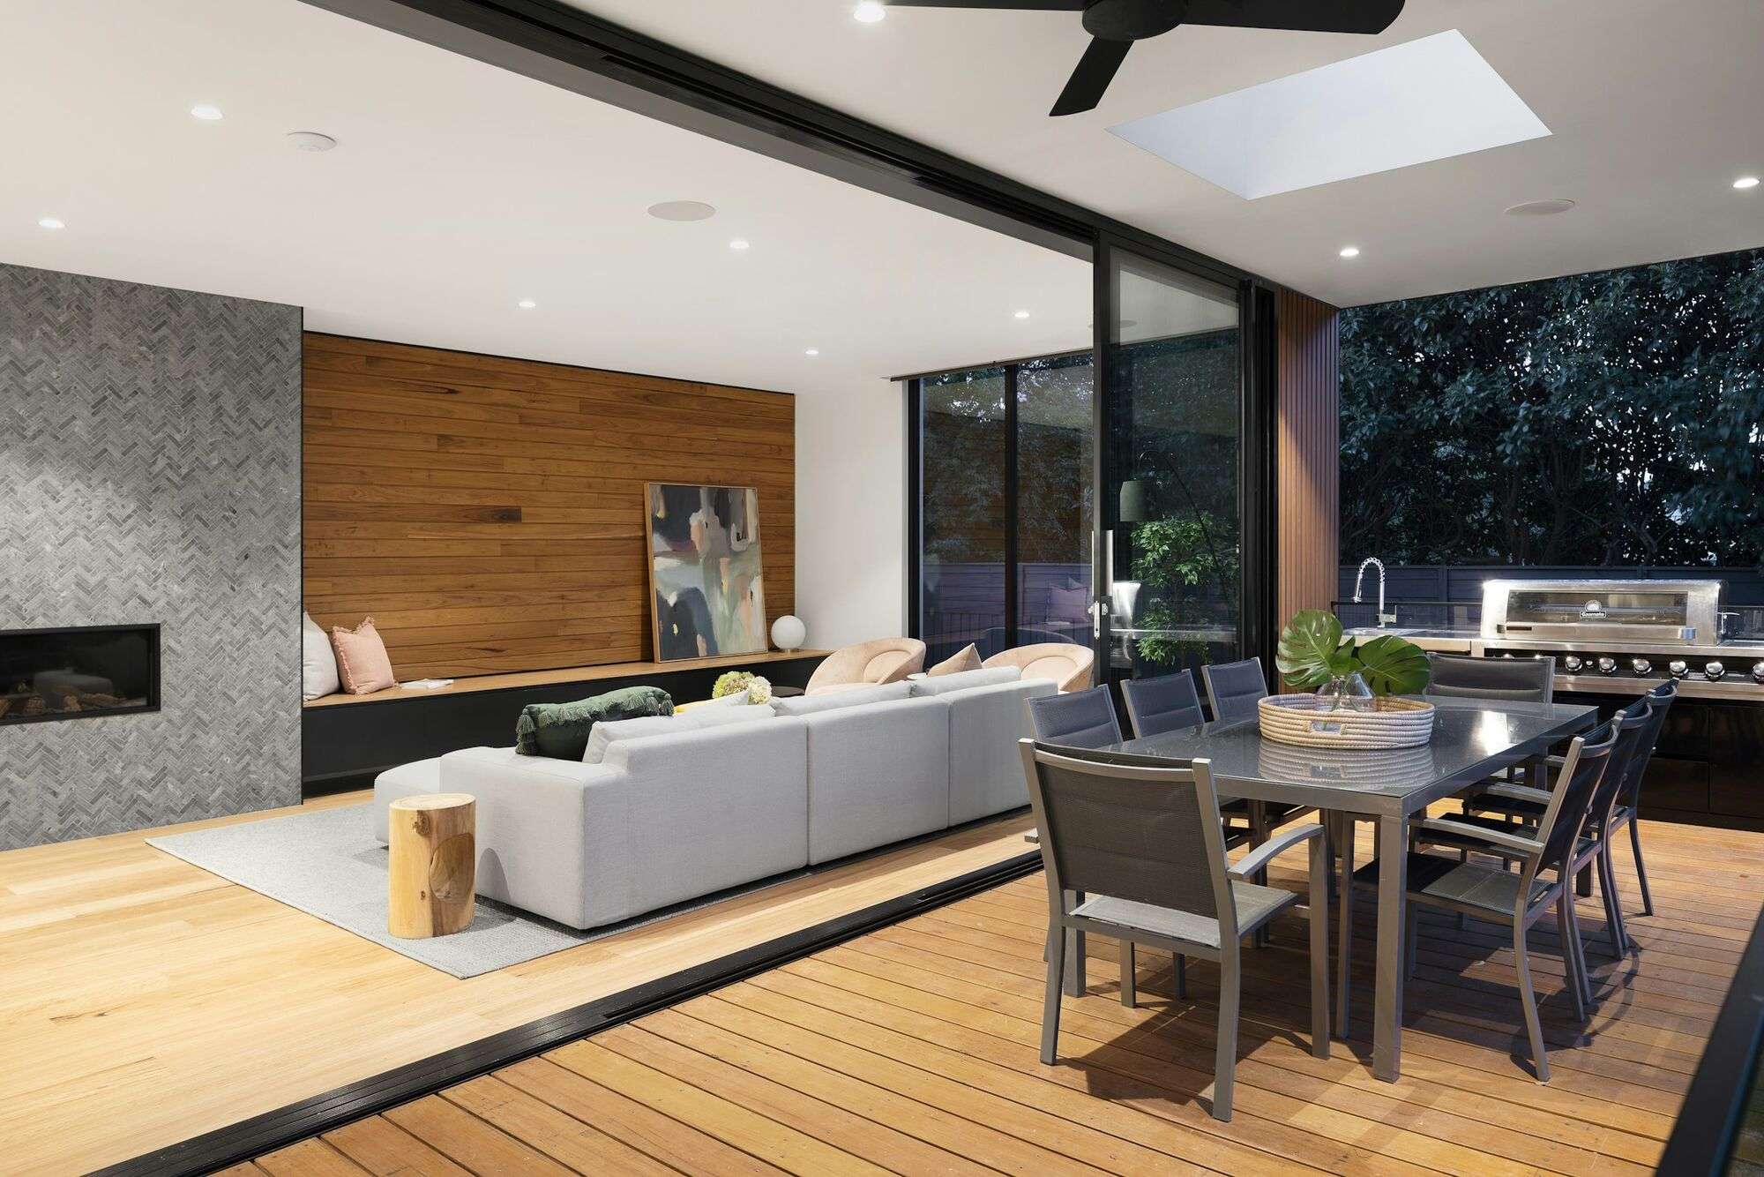
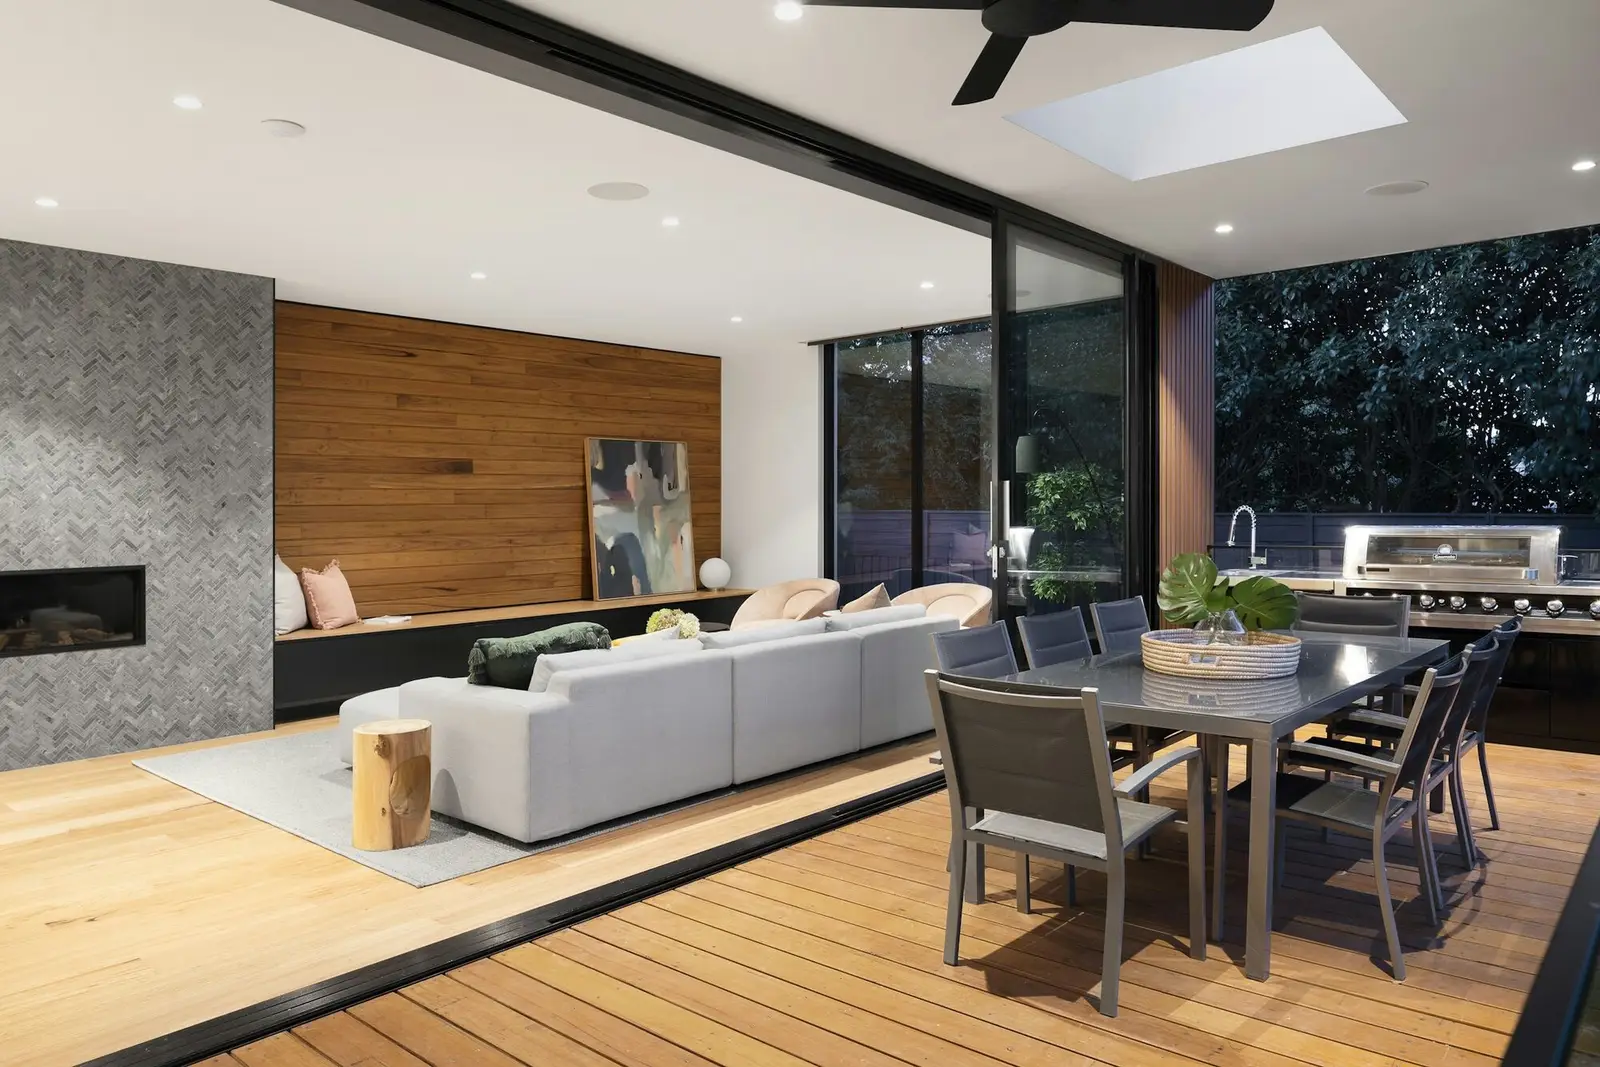
Great room and patio addition
600 sq ft great room with wall-to-wall sliders onto a covered patio
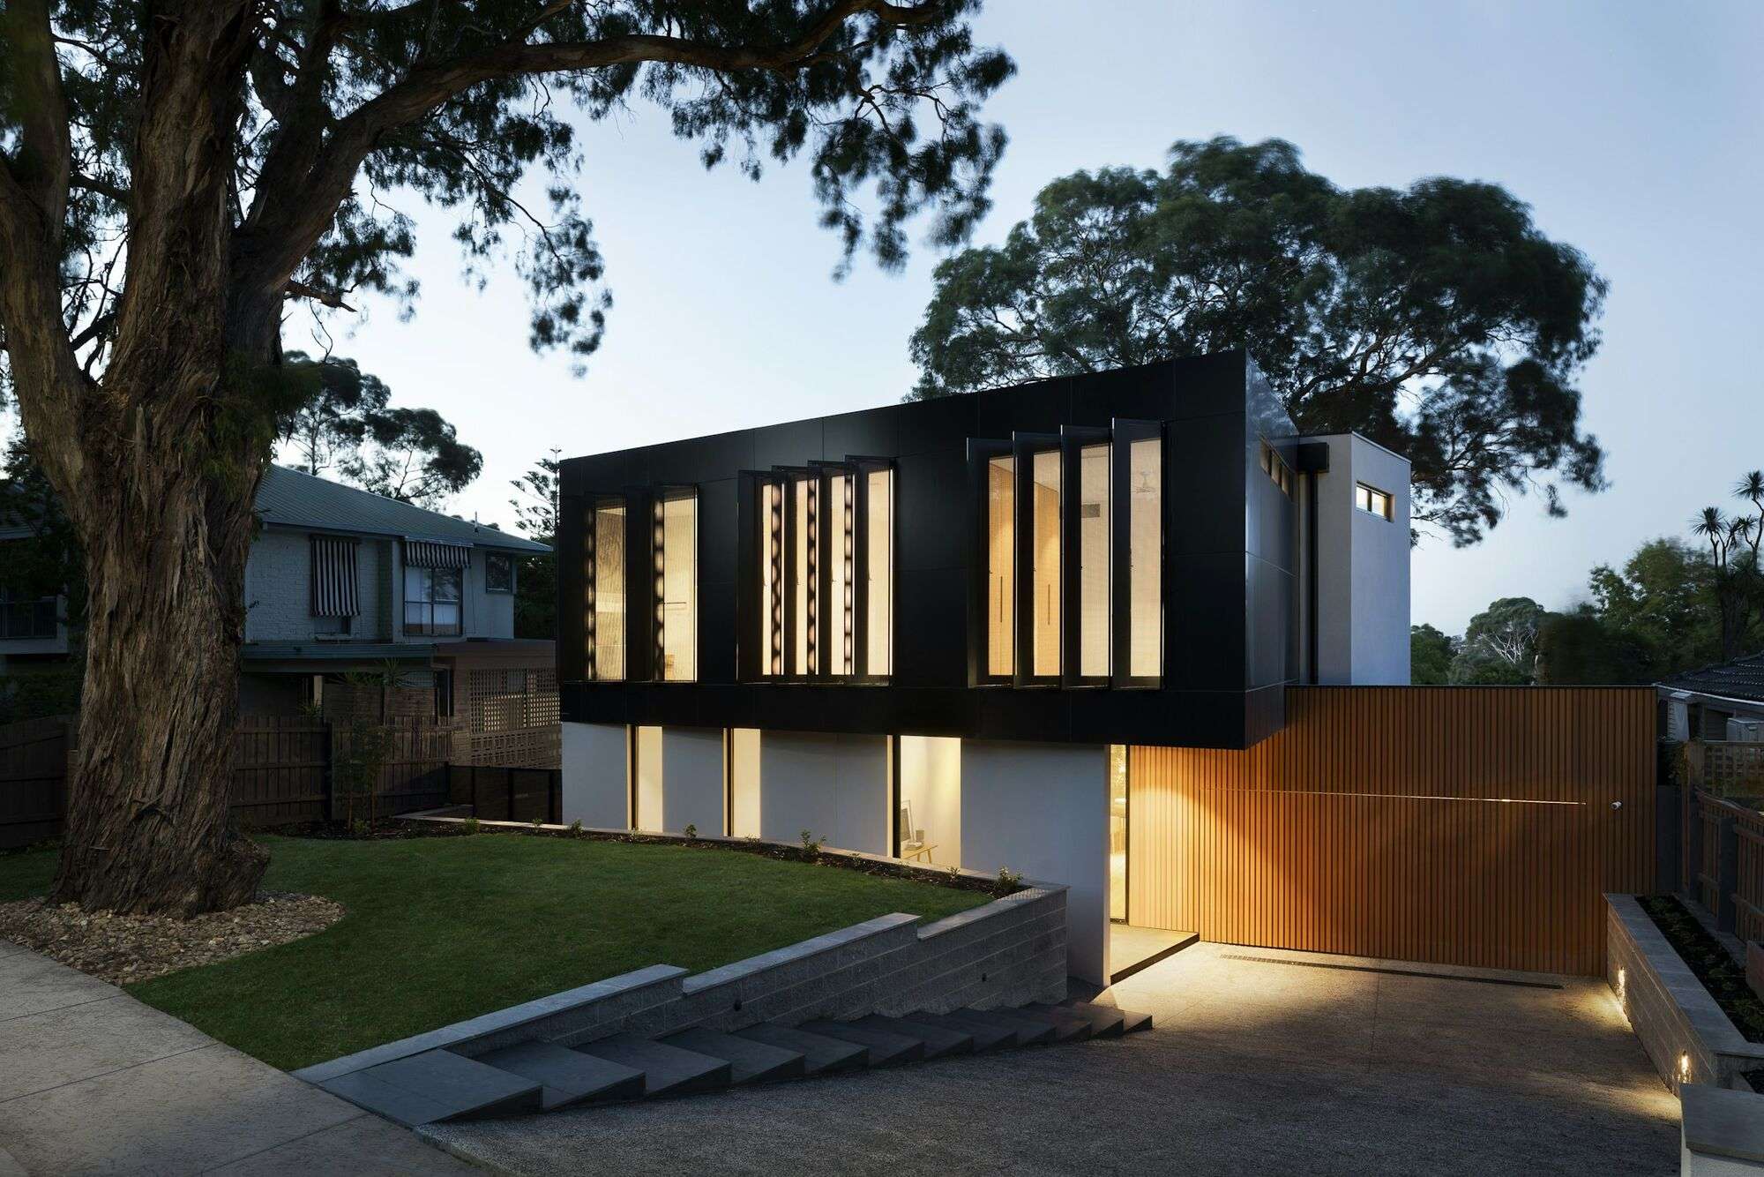
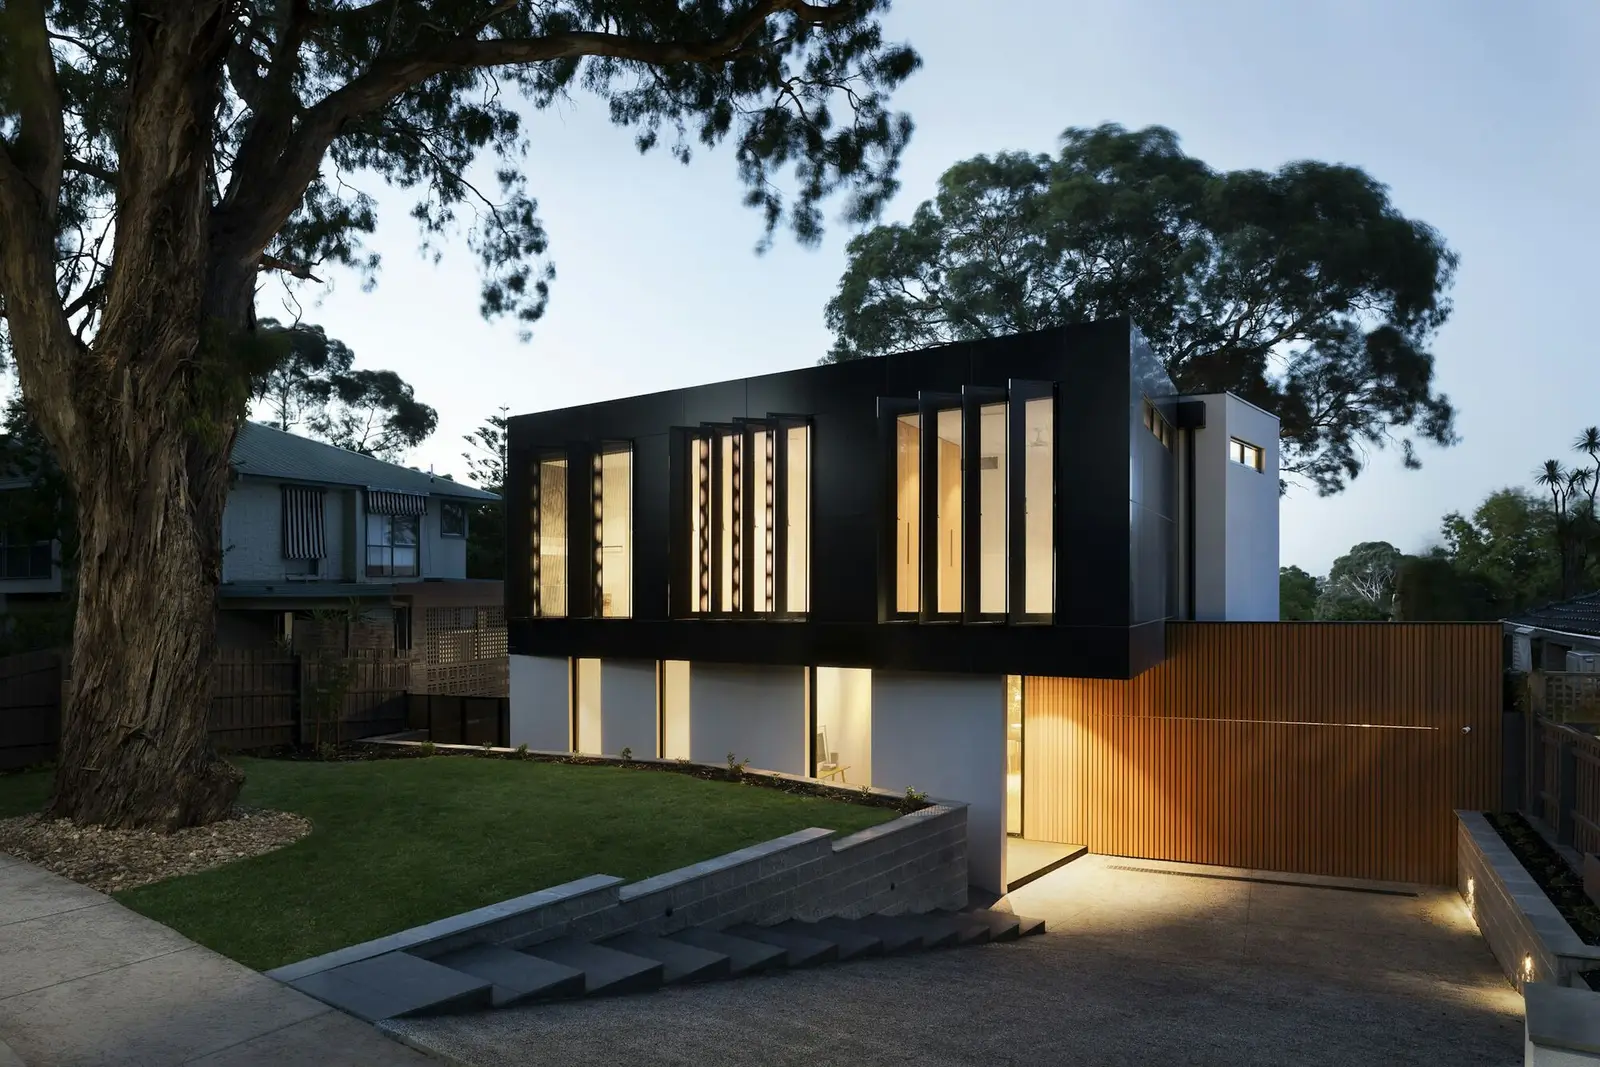
Modern rear addition
Two-story addition with home office and primary suite
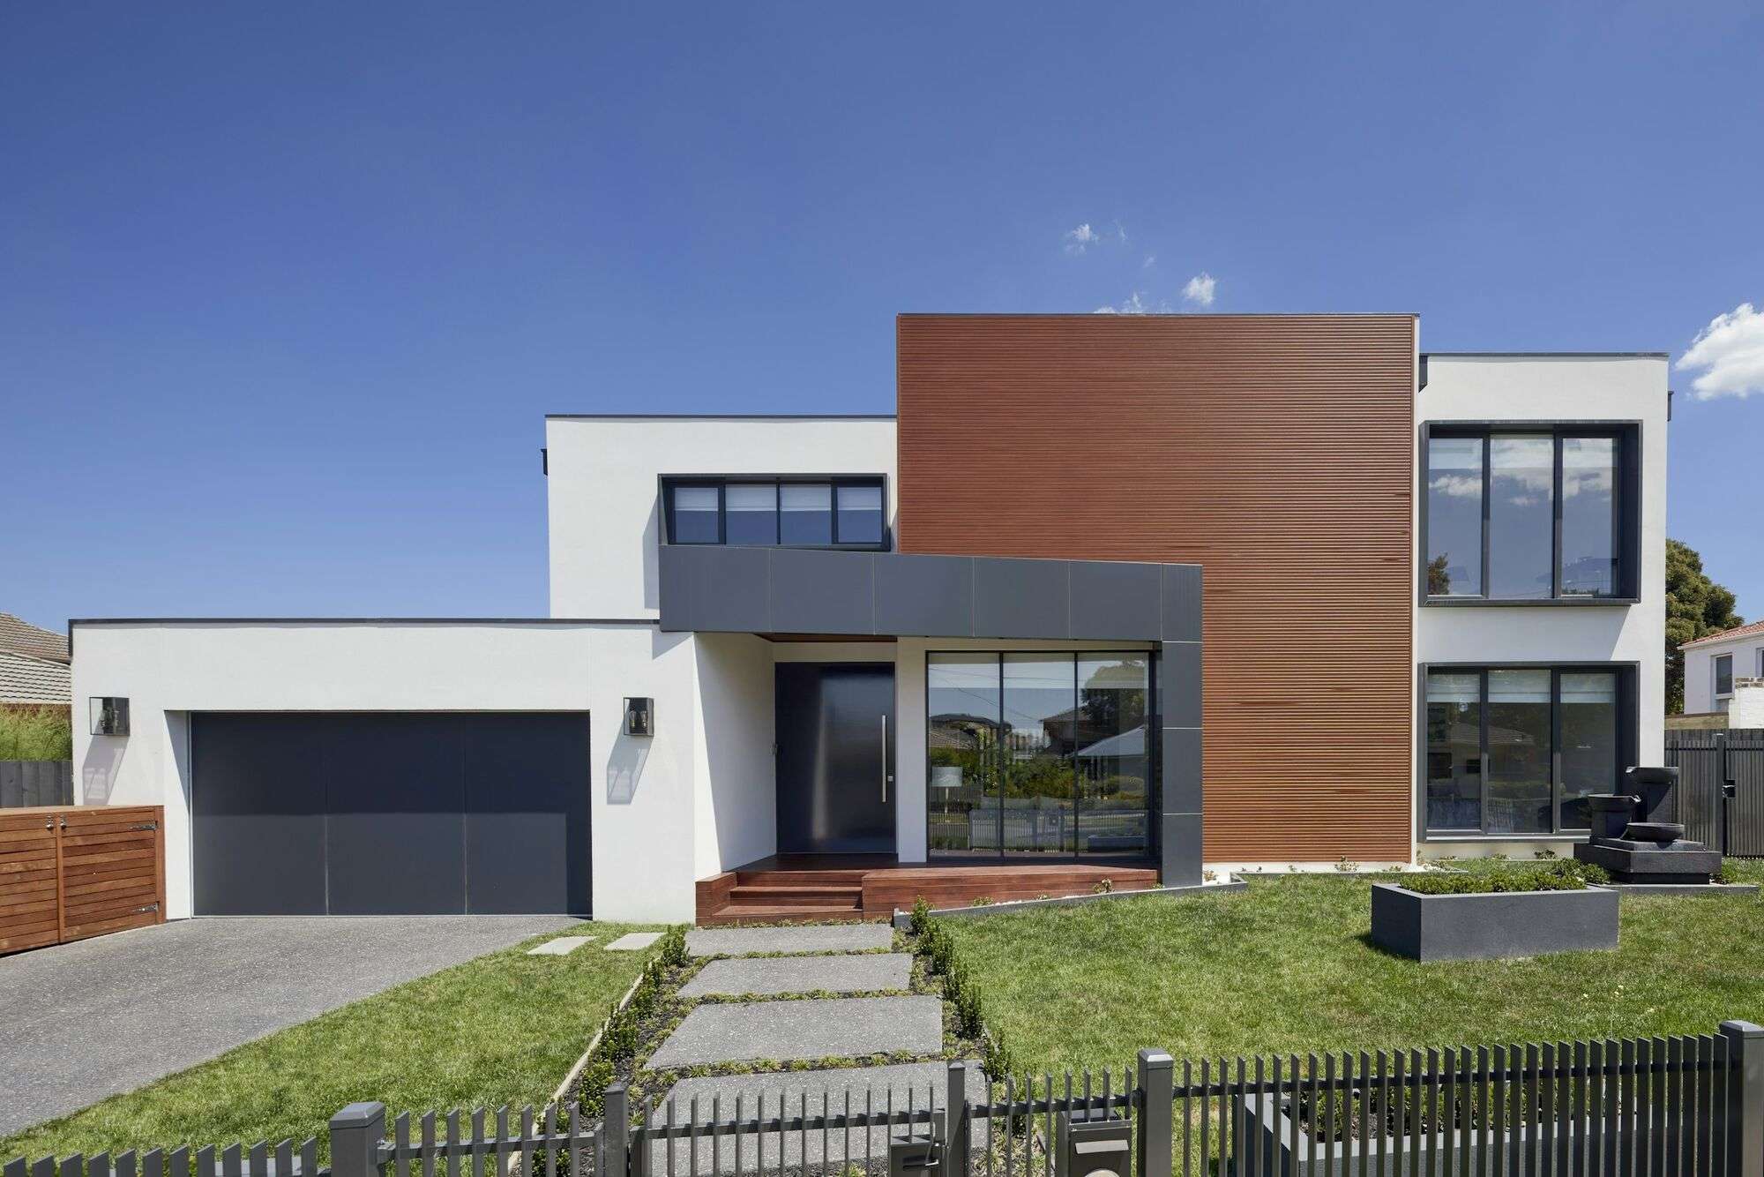
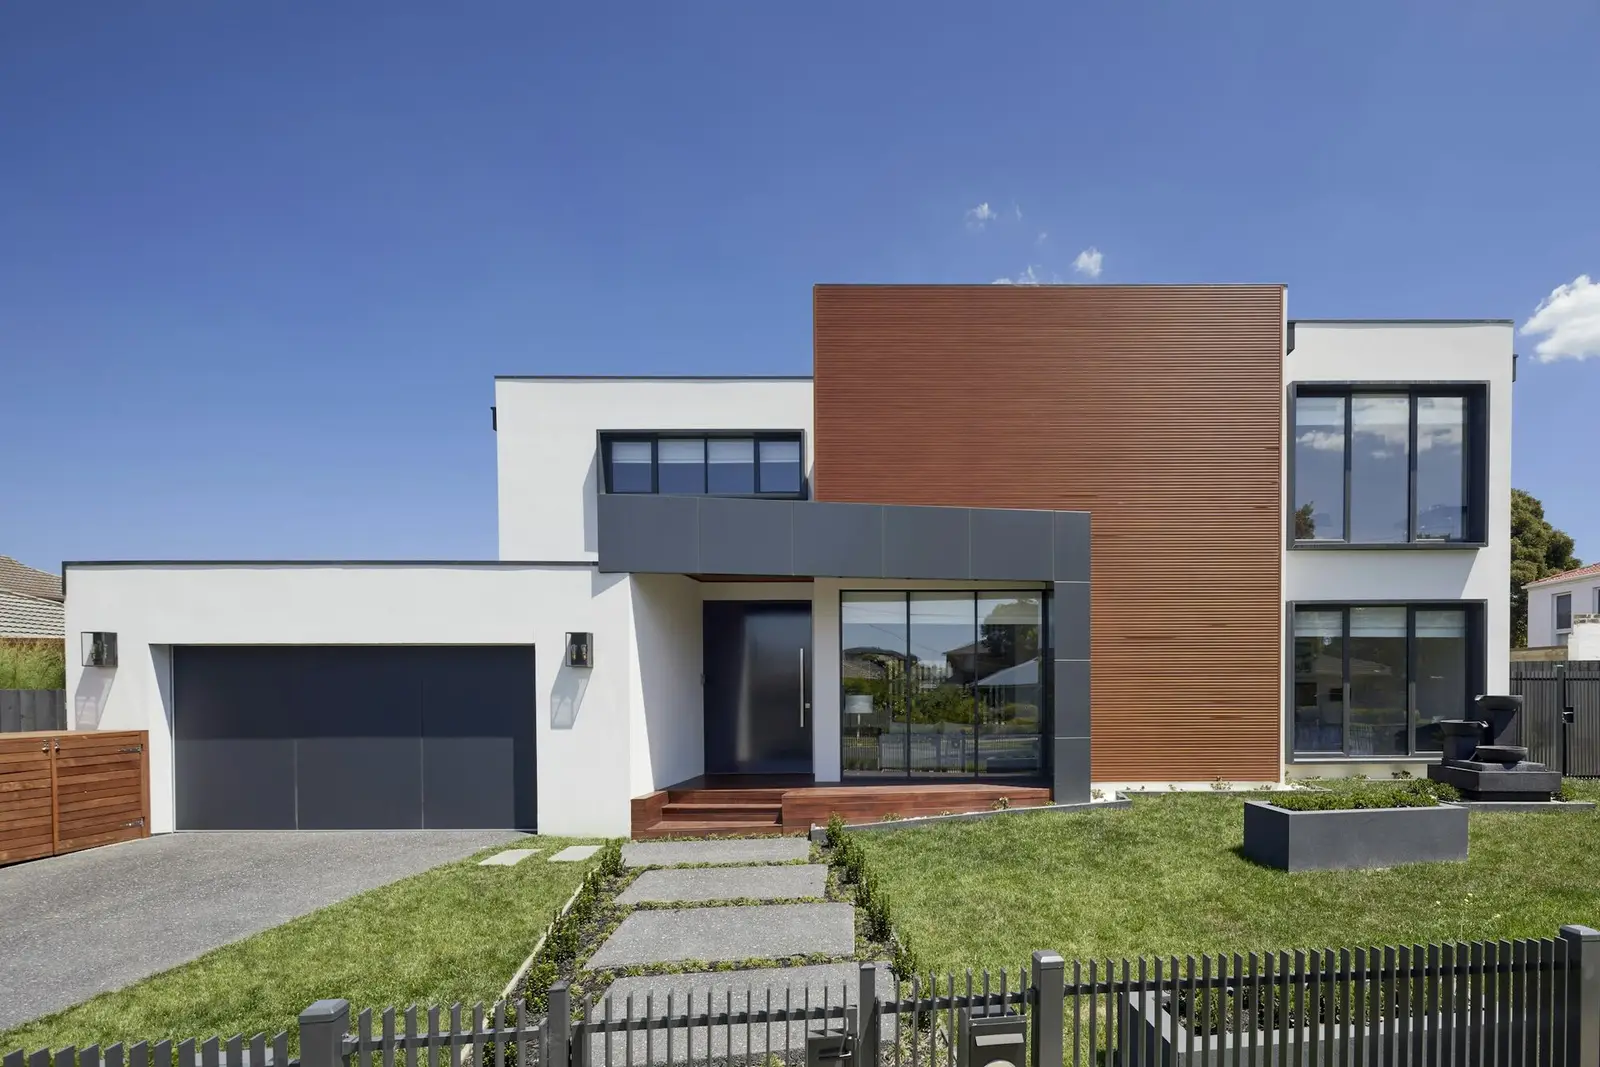
Mountain-modern exterior update
New cedar cladding, entry, windows and landscaping
Planning something similar? See what’s included in each of our remodeling services, or schedule a walkthrough.
Picture your project here
We’ll come out, measure, listen to what you want, and follow up with a clear proposal and a realistic schedule.